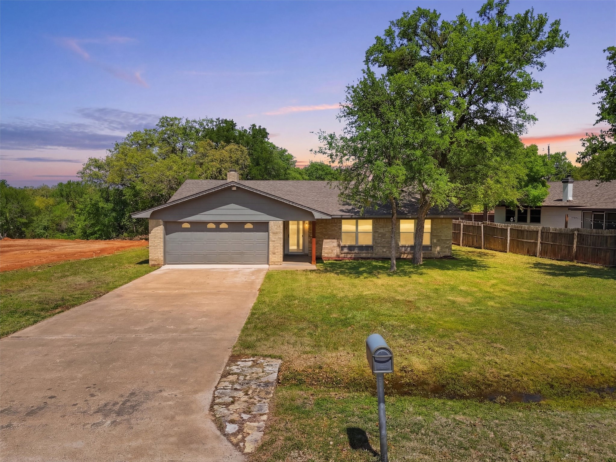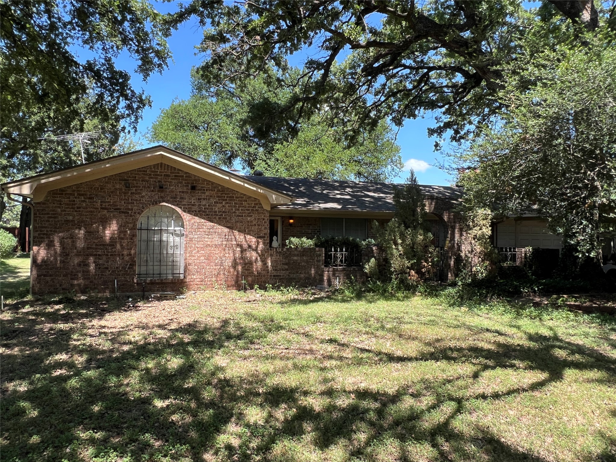
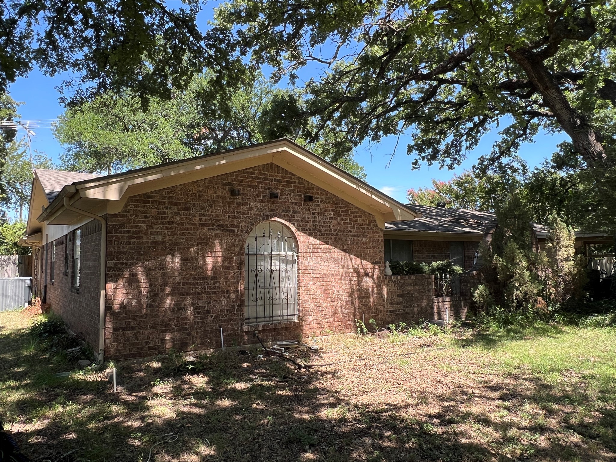
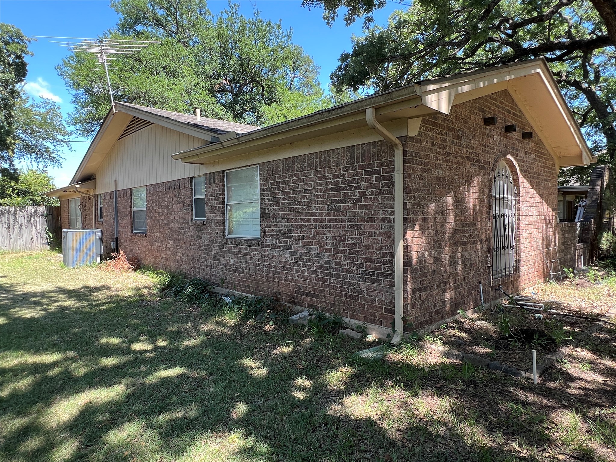
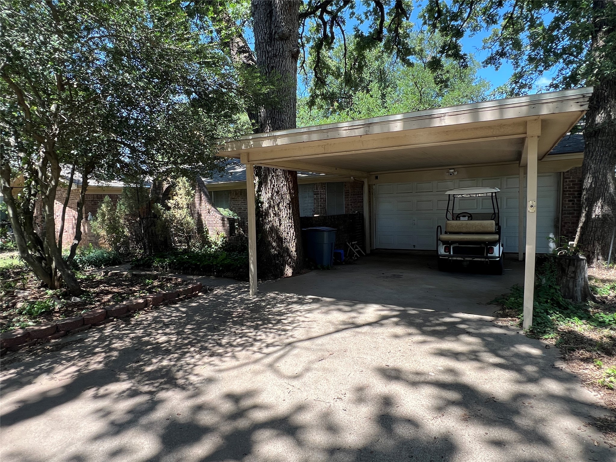
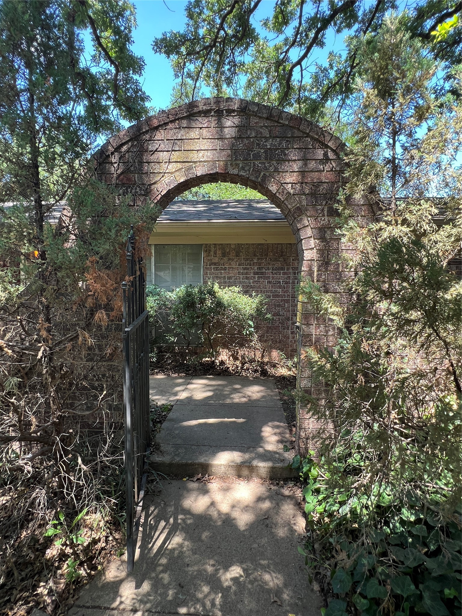
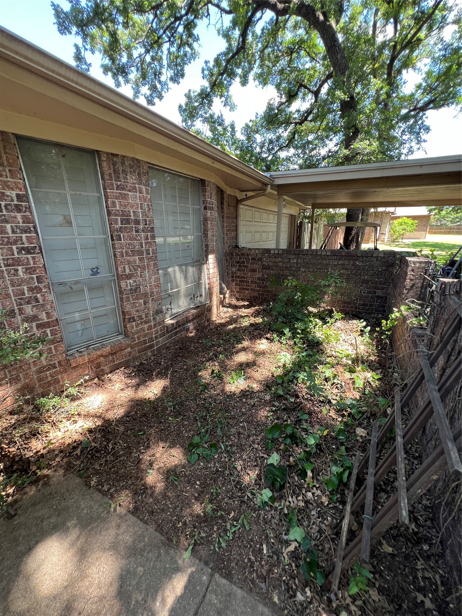
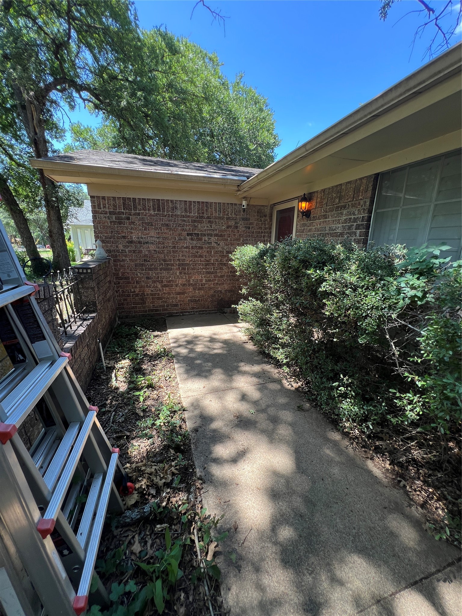
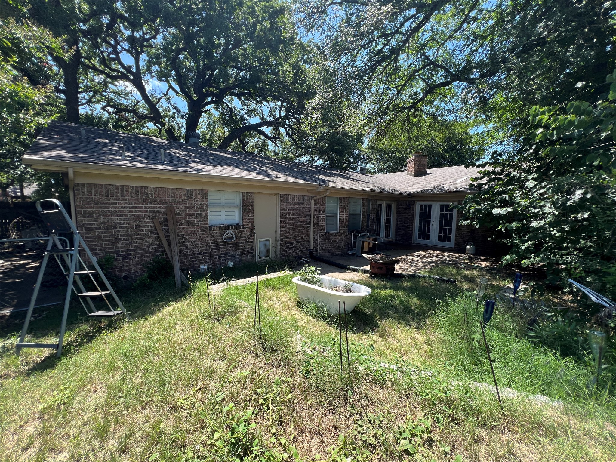
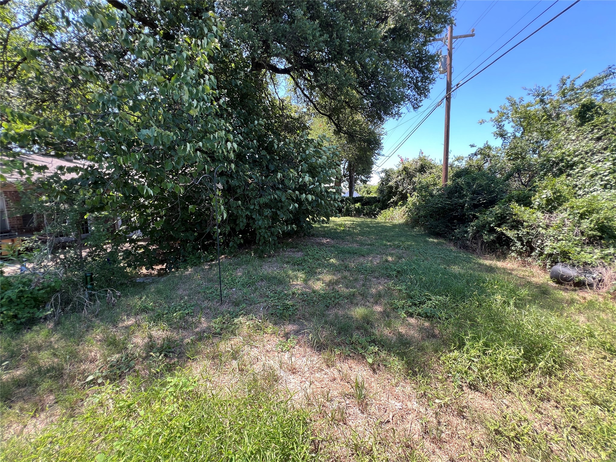
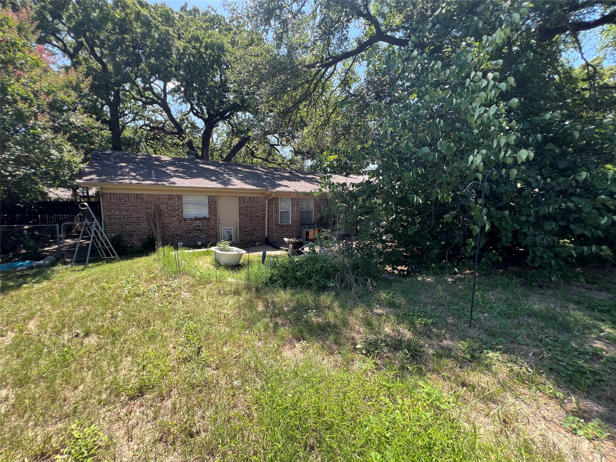
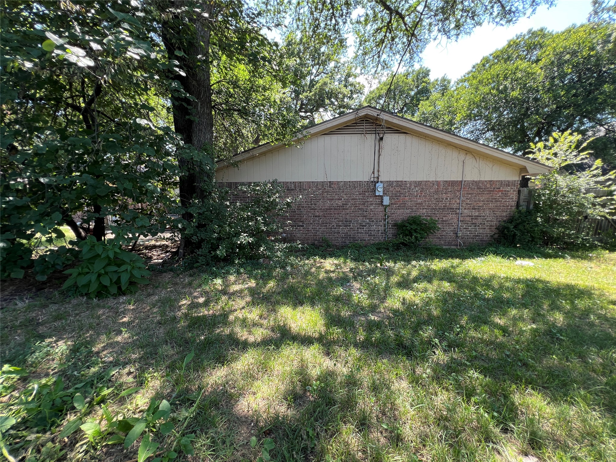
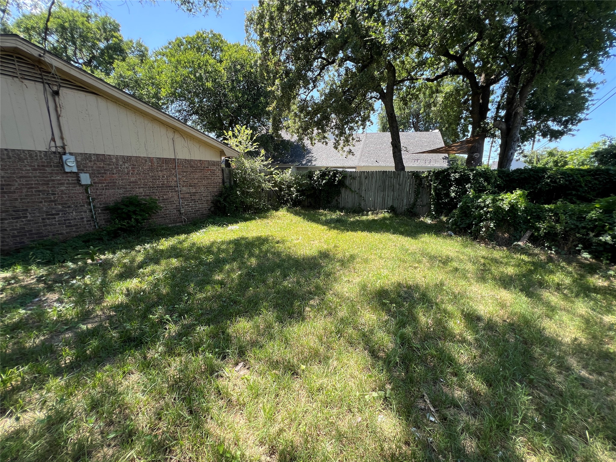
Brick ranch home with an arched front window and attached garage beneath mature shade trees.
5207 Apache Court
5207 Apache Court
5207 Apache Court
5207 Apache Court
5207 Apache Court
5207 Apache Court
5207 Apache Court
5207 Apache Court
5207 Apache Court
5207 Apache Court
5207 Apache Court
5207 Apache Court
5207 Apache Court
5207 Apache Court
5207 Apache Court
5207 Apache Court
5207 Apache Court
5207 Apache Court
5207 Apache Court
5207 Apache Court
5207 Apache Court
5207 Apache Court
5207 Apache Court
5207 Apache Court
5207 Apache Court
5207 Apache Court
5207 Apache Court
5207 Apache Court
5207 Apache Court
5207 Apache Court
5207 Apache Court
5207 Apache Court
5207 Apache Court
5207 Apache Court
5207 Apache Court
5207 Apache Court
5207 Apache Court
5207 Apache Court
5207 Apache Court
VIEW PHOTOS
Price Upon Request

5207 Apache Court

3 Beds 3 Baths 2,753 Sq.Ft.

Description

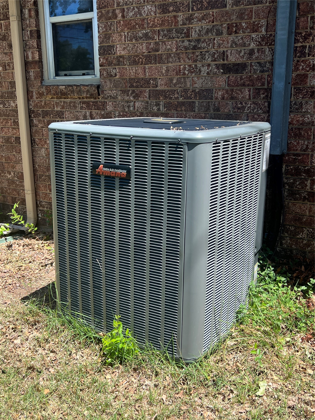
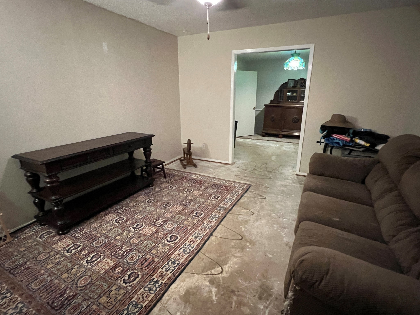
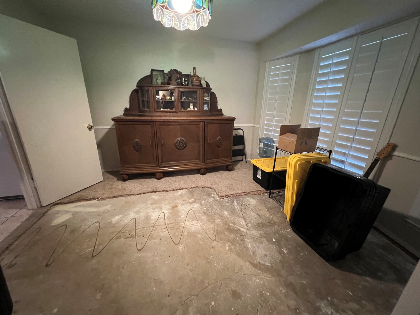
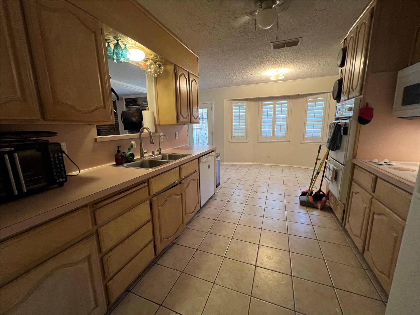
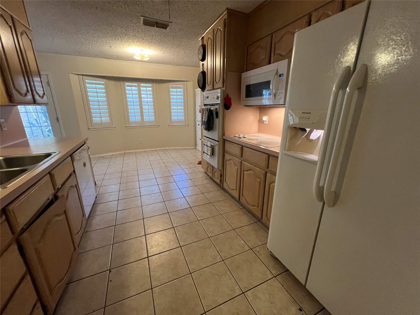
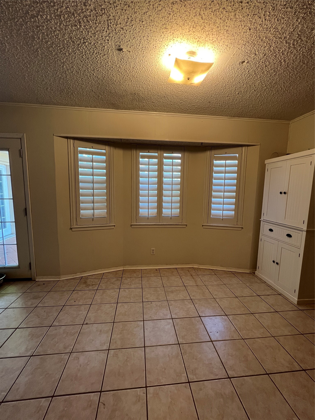
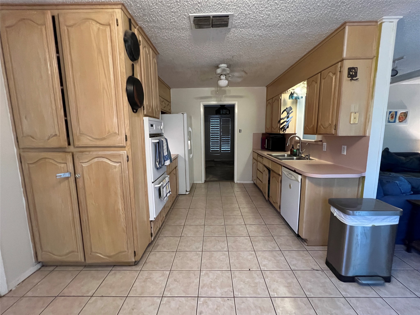
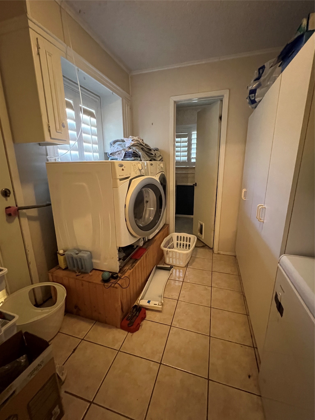
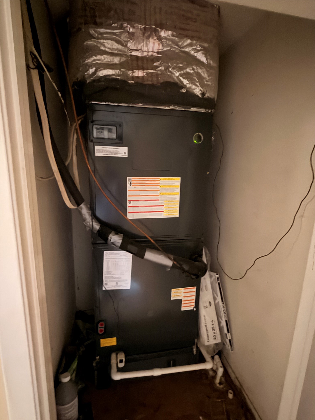
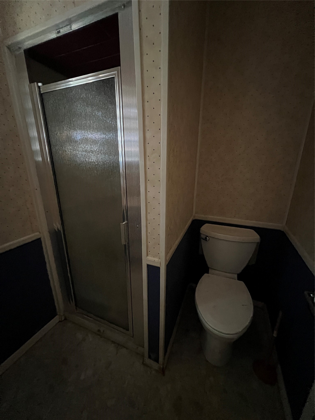
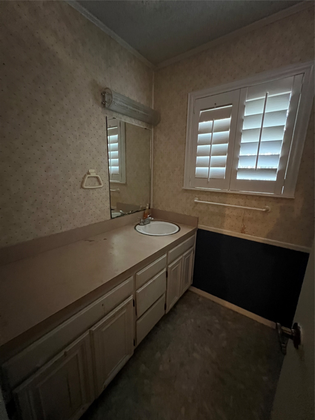
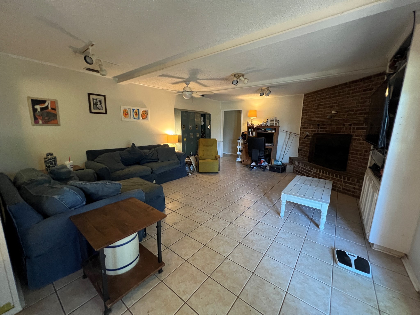
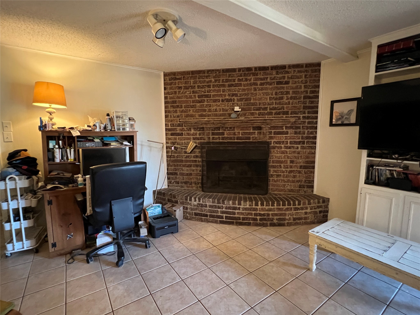
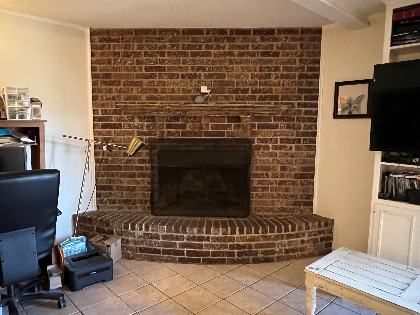
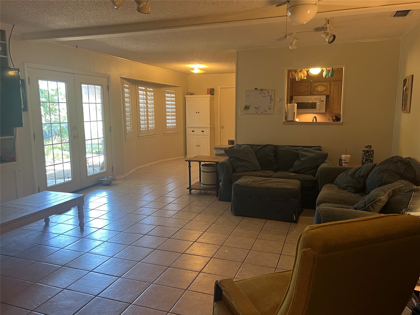
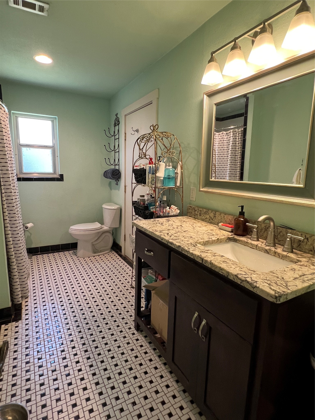
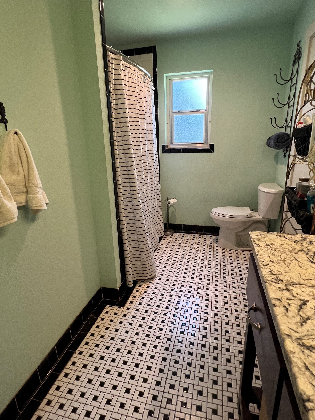
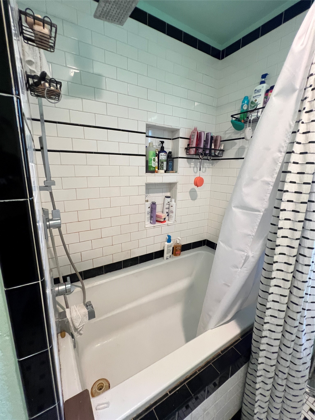
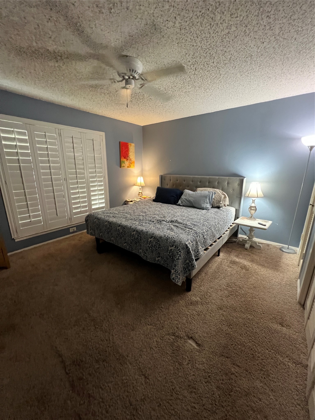
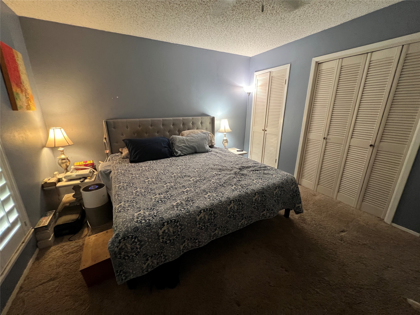
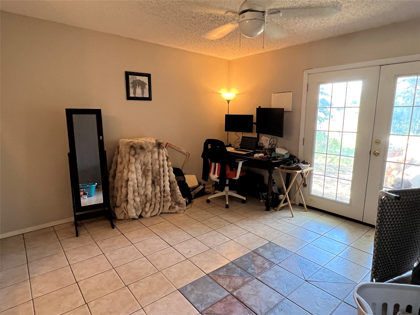
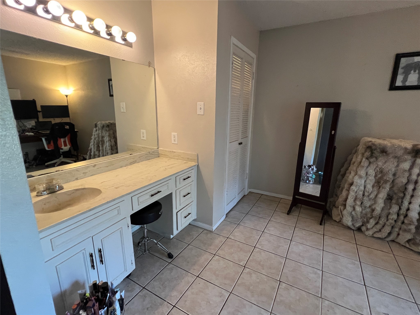
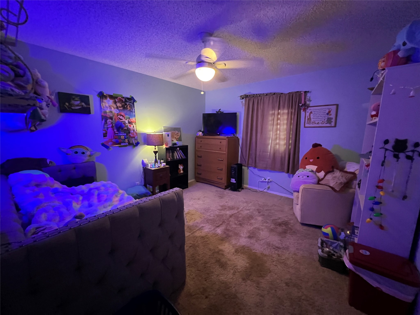
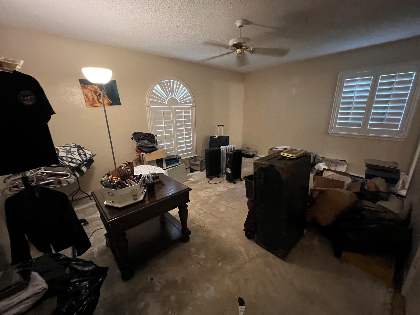
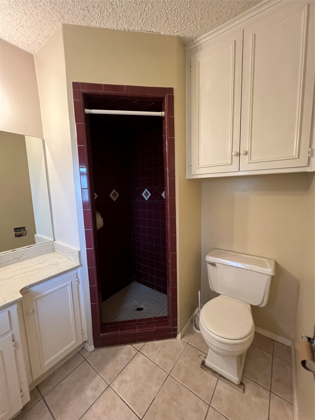
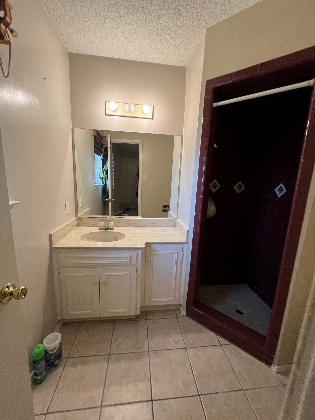
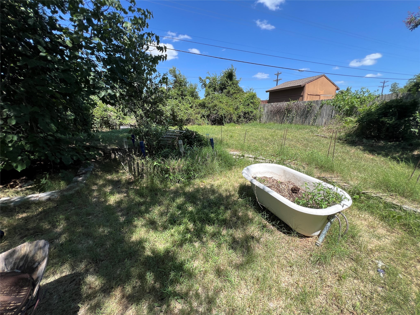
Investment opportunity in the highly sought-after DeCordova Bend Estates gated golf community! This spacious home offers exceptional potential for investors, flippers, or savvy buyers looking to build significant equity. With solid major systems and a functional floor plan, most of the improvements needed are cosmetic in nature, including flooring, interior paint, popcorn ceiling removal, and kitchen and bath updates. Priced to reflect the updates needed, this property presents an outstanding value-add opportunity in a community where updated homes are highly desirable. Whether you're seeking your next renovation project, investment property, or a chance to customize a home to your own style, the possibilities are abundant. Bring your vision, unlock this home's full potential, and capitalize on the equity-building opportunity it offers. Selling AS IS. Buyer will need cash, hard money, or a renovation loan.

Share Property

Location

5207 Apache Court, De Cordova, TX 76049

Status

Sold

Date Sold

August 21, 2026
Leslie Billingsley

Leslie Billingsley

TITLE

REALTOR®

Property Amenities

Interior
Fireplace Masonry, Wood Burning
Appliances Dishwasher, Electric Range, Disposal
Total Bedrooms: 3
Full Bathrooms: 3
Other Interior Features Eat-in Kitchen, High Speed Internet
Area & Lot
Living area 2,753 Sq.Ft.
MLS® ID 21291052
Year Built 1974
School District Granbury ISD
High School Granbury
Middle School Acton
Elementary School Acton
Architecture Styles Detached
Type Residential
Status Sold
Exterior
Stories 1
Pool None
Sewer Septic Tank
Parking Driveway
Utilities Electricity Available, Municipal Utilities, Septic Available, Water Available
Finance
Price Upon Request

360 Virtual Tour

Take a tour of this property

Granbury

Let’s Start a Conversation

Whether you're buying a luxury home or starting a new chapter for your family, Leslie brings trust, insight, and personal attention to every step, guided by a deep understanding of what home truly means.