5152 Tortola Lane
5152 Tortola Lane
5152 Tortola Lane
5152 Tortola Lane
5152 Tortola Lane
5152 Tortola Lane
5152 Tortola Lane
5152 Tortola Lane
5152 Tortola Lane
5152 Tortola Lane
5152 Tortola Lane
5152 Tortola Lane
5152 Tortola Lane
5152 Tortola Lane
5152 Tortola Lane
5152 Tortola Lane
5152 Tortola Lane
5152 Tortola Lane
5152 Tortola Lane
5152 Tortola Lane
5152 Tortola Lane
5152 Tortola Lane
5152 Tortola Lane
5152 Tortola Lane
5152 Tortola Lane
5152 Tortola Lane
5152 Tortola Lane
5152 Tortola Lane
VIEW PHOTOS
Price Upon Request

5152 Tortola Lane

4 Beds 2 Baths 2,991 Sq.Ft. 0.29 Acres

Description

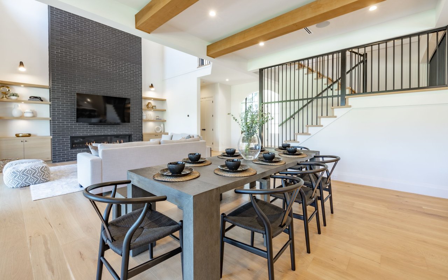
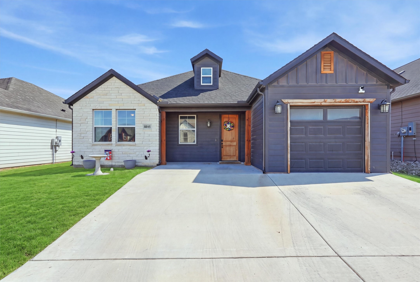
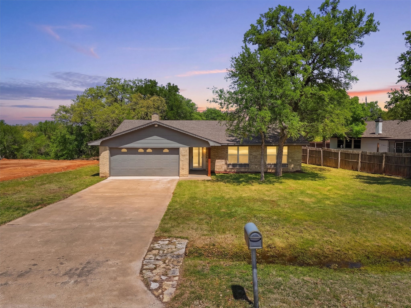
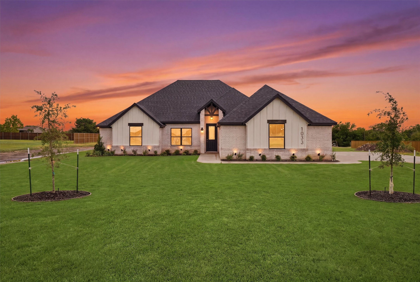
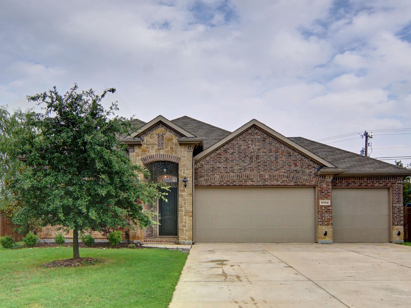
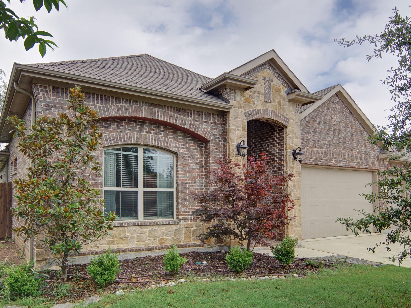
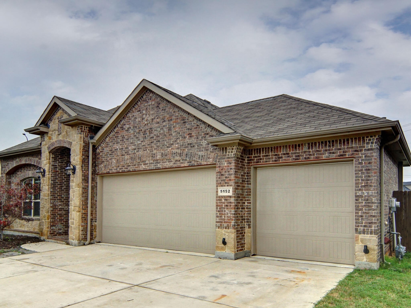
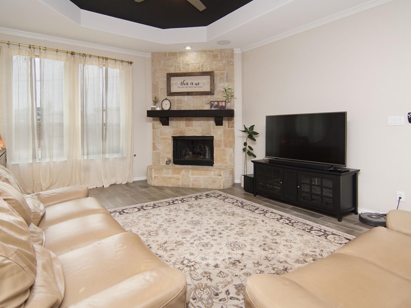
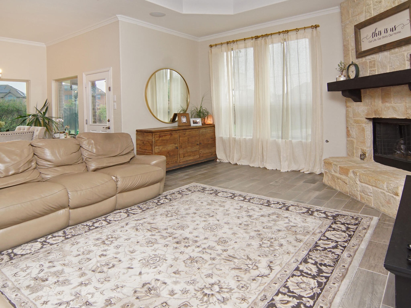
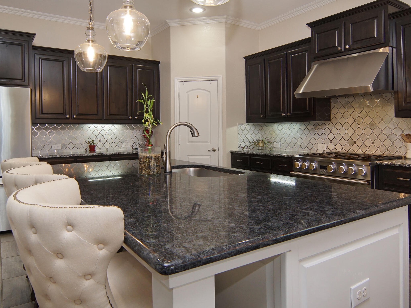
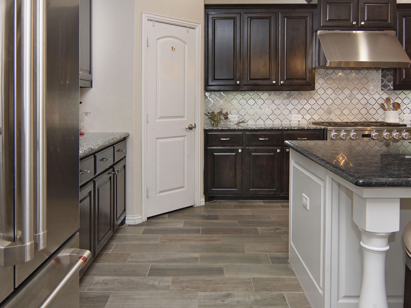
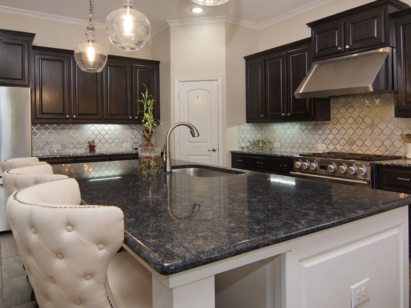
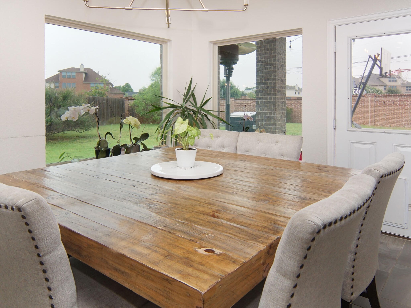
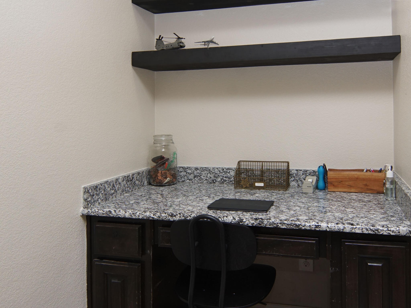
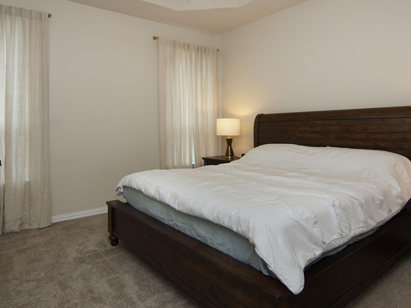
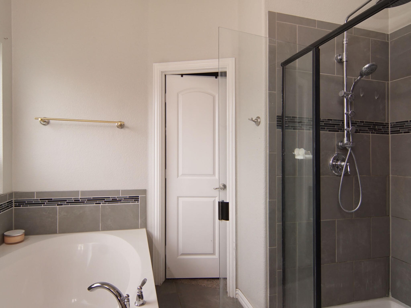
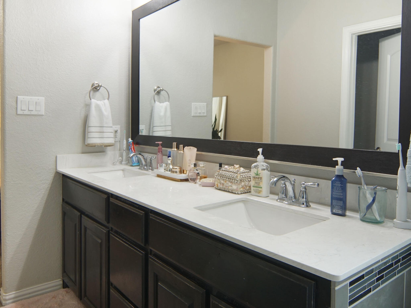
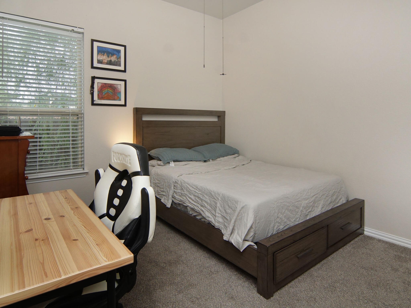
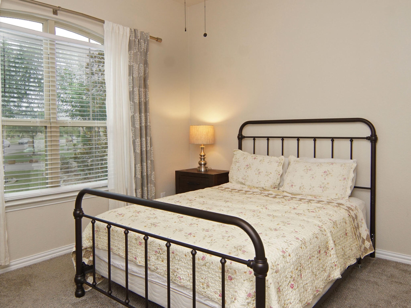
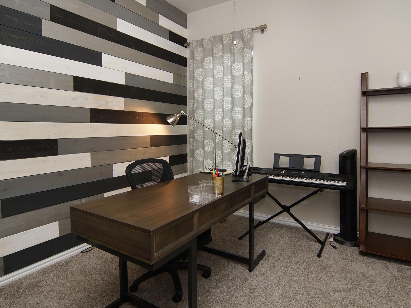
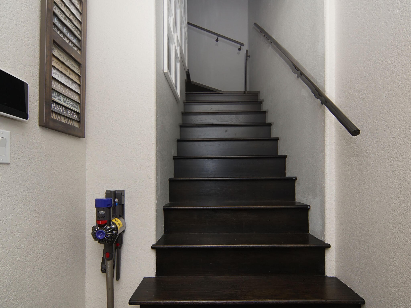
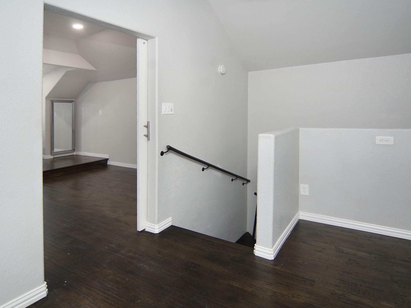
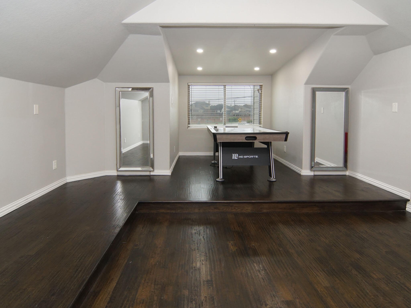
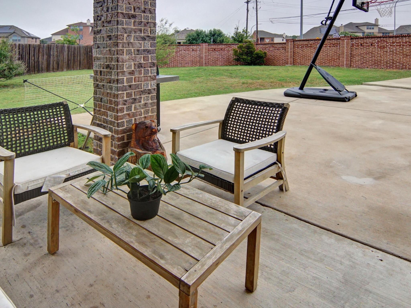
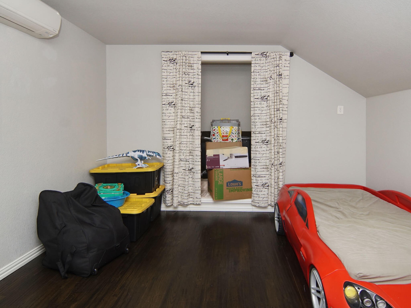
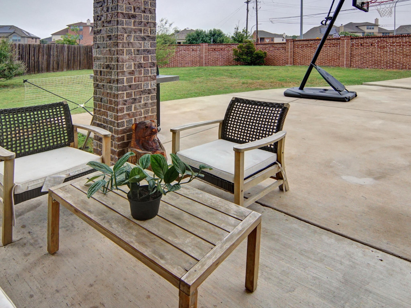
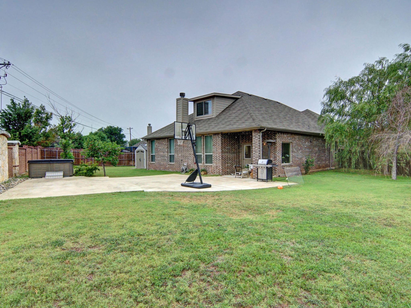
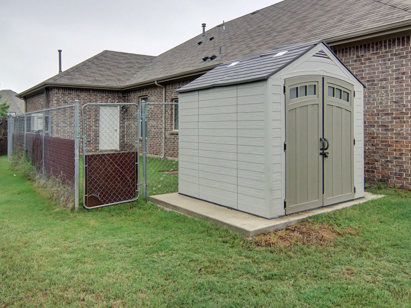
A GREAT place to call your home! Lovely, gated community in Sanctuary at Bear Creek. Amazing kitchen with 4x8 center island, commercial grade 6 burner gas cooktop and ventilation, granite countertops and MORE! Stainless steel appliances. YES, it's ready for the CHEF in your family! WIDE OPEN floor plan. Family room will be great for fun gatherings; all centered around the stone fireplace. Exceptional views from the family and kitchen areas to your back yard. Private primary suite is at the rear of the home. Dual vanities, over-sized tub and separate shower. Large walk-in closet. The study is conveniently located upon entrance from the garage. Two other bedrooms are near the front of the home. Upstairs features one bedroom and a COOL game room or media room. HUGE YARD will be INCREDIBLE for EVERYONE! Basketball, tag and more games for the kids, BIG or SMALL :) Relax under your covered patio with your favorite beverage. COOK OUTS will be fun and TASTY. Everyone desires a 3 CAR GARAGE. This home checks that box! If you are looking for a home that has been well maintained and ready to go, this home is for you! Refrigerator in kitchen remains. Some furniture can remain, if you desire, at NO COST! Hurry. See Today!

Share Property

Location

5152 Tortola Lane, Fort Worth, TX 76244

Status

Leased

Date Leased

June 5, 2026
Leslie Billingsley

Leslie Billingsley

TITLE

REALTOR®

Property Amenities

Interior
Laundry room Washer Hookup, Dryer Hookup, Electric Dryer Hookup
Fireplace Gas Log, Gas Starter
Appliances Dishwasher, Electric Oven, Gas Cooktop, Disposal, Gas Water Heater, Microwave, Range, Refrigerator, Some Commercial Grade, Vented Exhaust Fan
Flooring Ceramic Tile, Wood
Total Bedrooms: 4
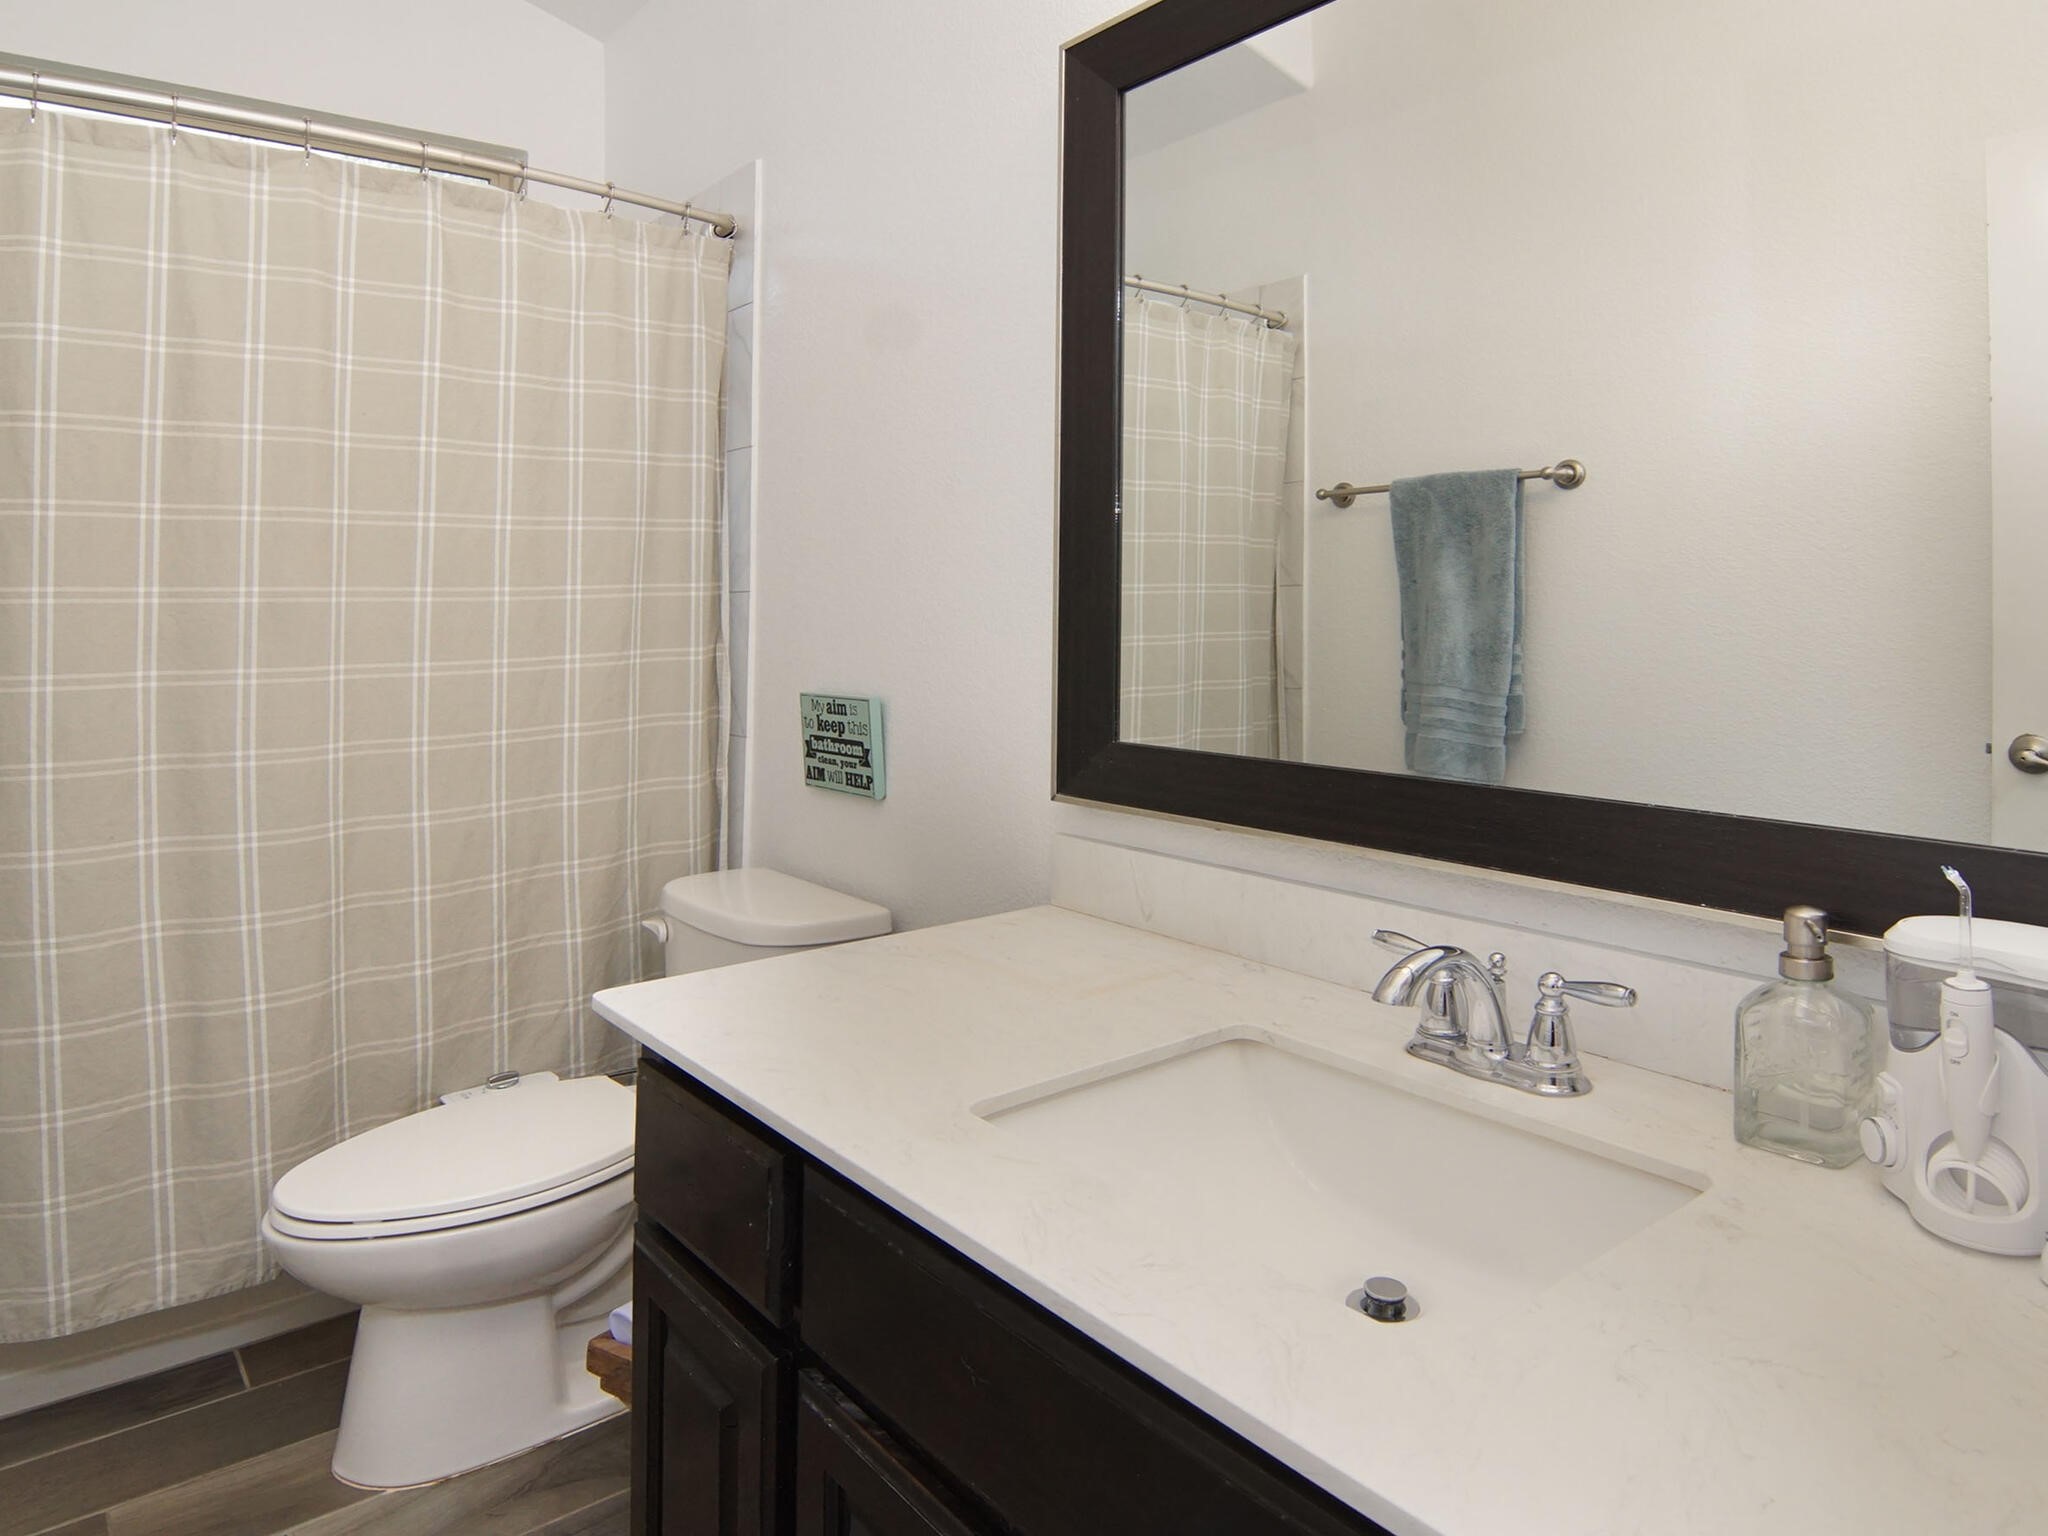
Full Bathrooms: 2
Other Interior Features Built-in Features, Eat-in Kitchen, Granite Counters, Kitchen Island, Pantry, Vaulted Ceiling(s), Walk-In Closet(s), Wired for Sound
Area & Lot
Lot Area 0.29 Acres
Living area 2,991 Sq.Ft.
MLS® ID 21267321
Year Built 2016
School District Keller ISD
High School Central
Middle School Hillwood,Parkwood
Elementary School Freedom
Architecture Styles Traditional, Detached
Type Residential
Status Leased
Exterior
Stories 2
Pool None
Air conditioning Central Air, Ceiling Fan(s), Electric
Heat type Central, Electric, Natural Gas
Garage Space 3.0
Other Exterior Features Lighting, Private Yard, Rain Gutters
Parking Concrete, Door-Multi, Garage Faces Front, Garage, Garage Door Opener
Lot Features Back Yard, Interior Lot, Irregular Lot, Lawn, Landscaped, Level, Subdivision, Sprinkler System, Few Trees
Roof Composition
Utilities Natural Gas Available, Separate Meters, Underground Utilities, Water Available
Finance
Price Upon Request

360 Virtual Tour

Take a tour of this property

Let’s Start a Conversation

Whether you're buying a luxury home or starting a new chapter for your family, Leslie brings trust, insight, and personal attention to every step, guided by a deep understanding of what home truly means.