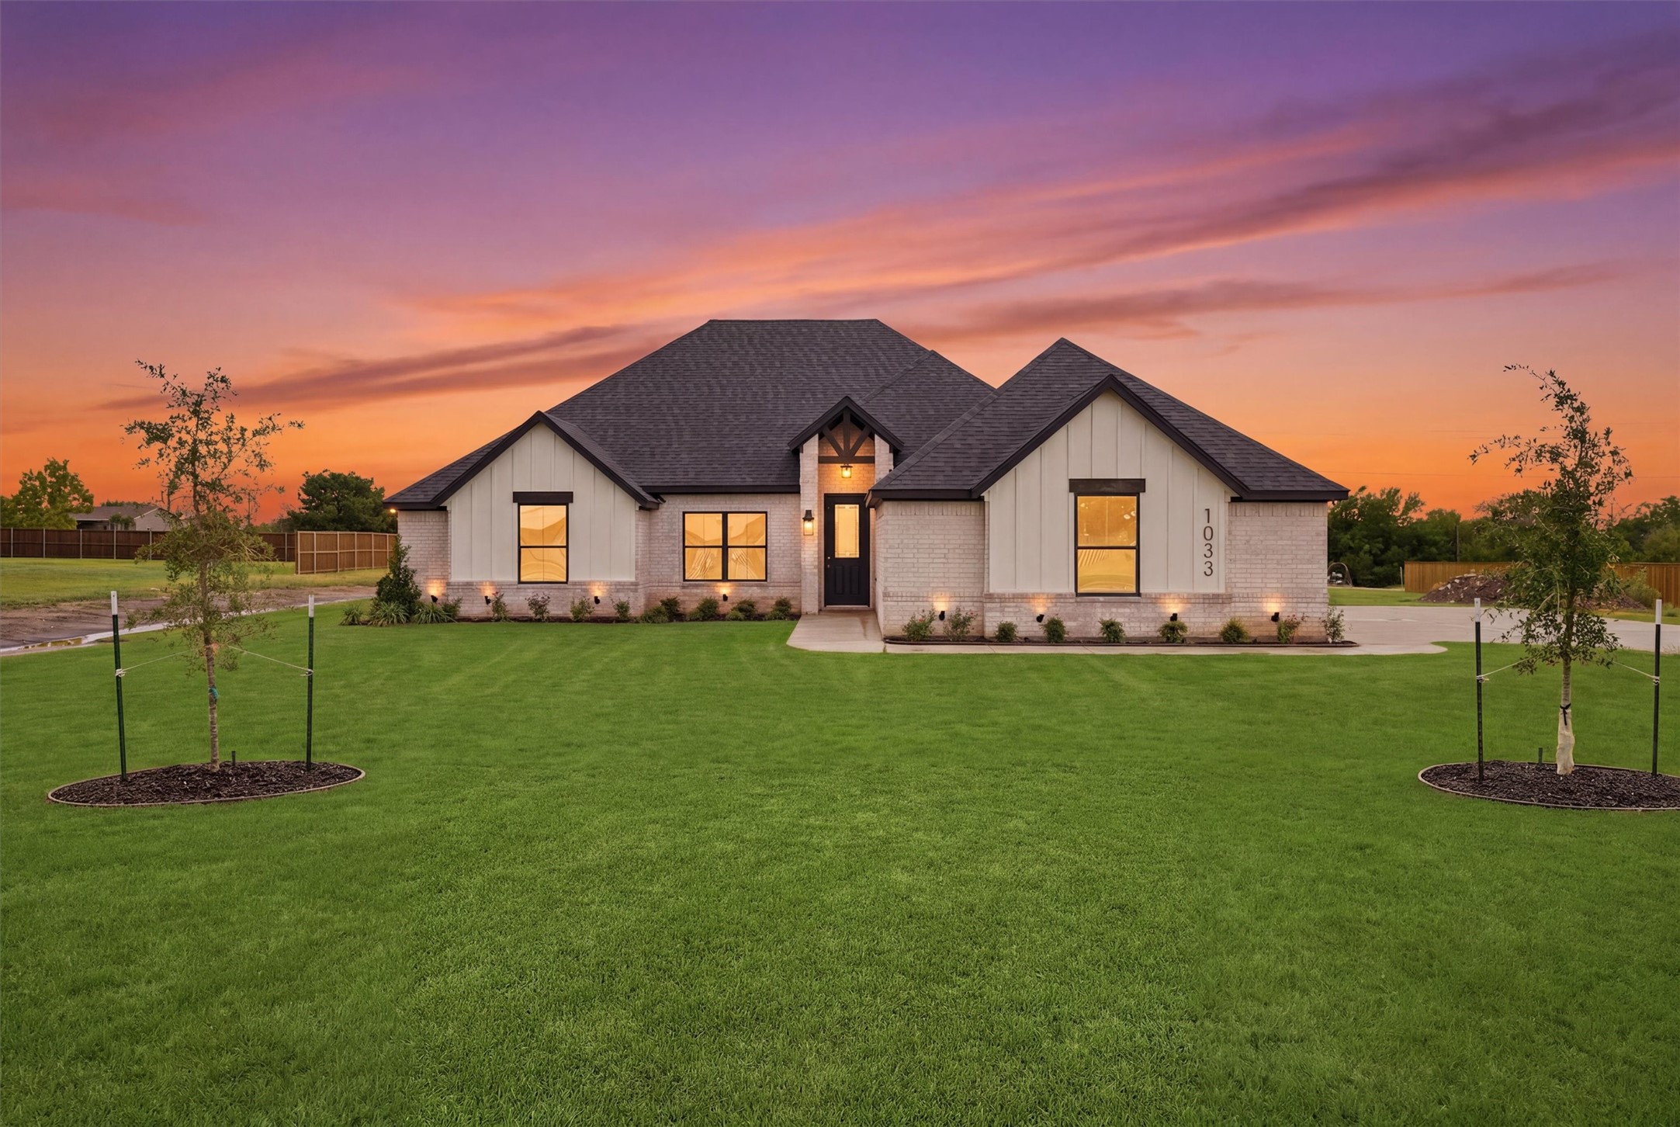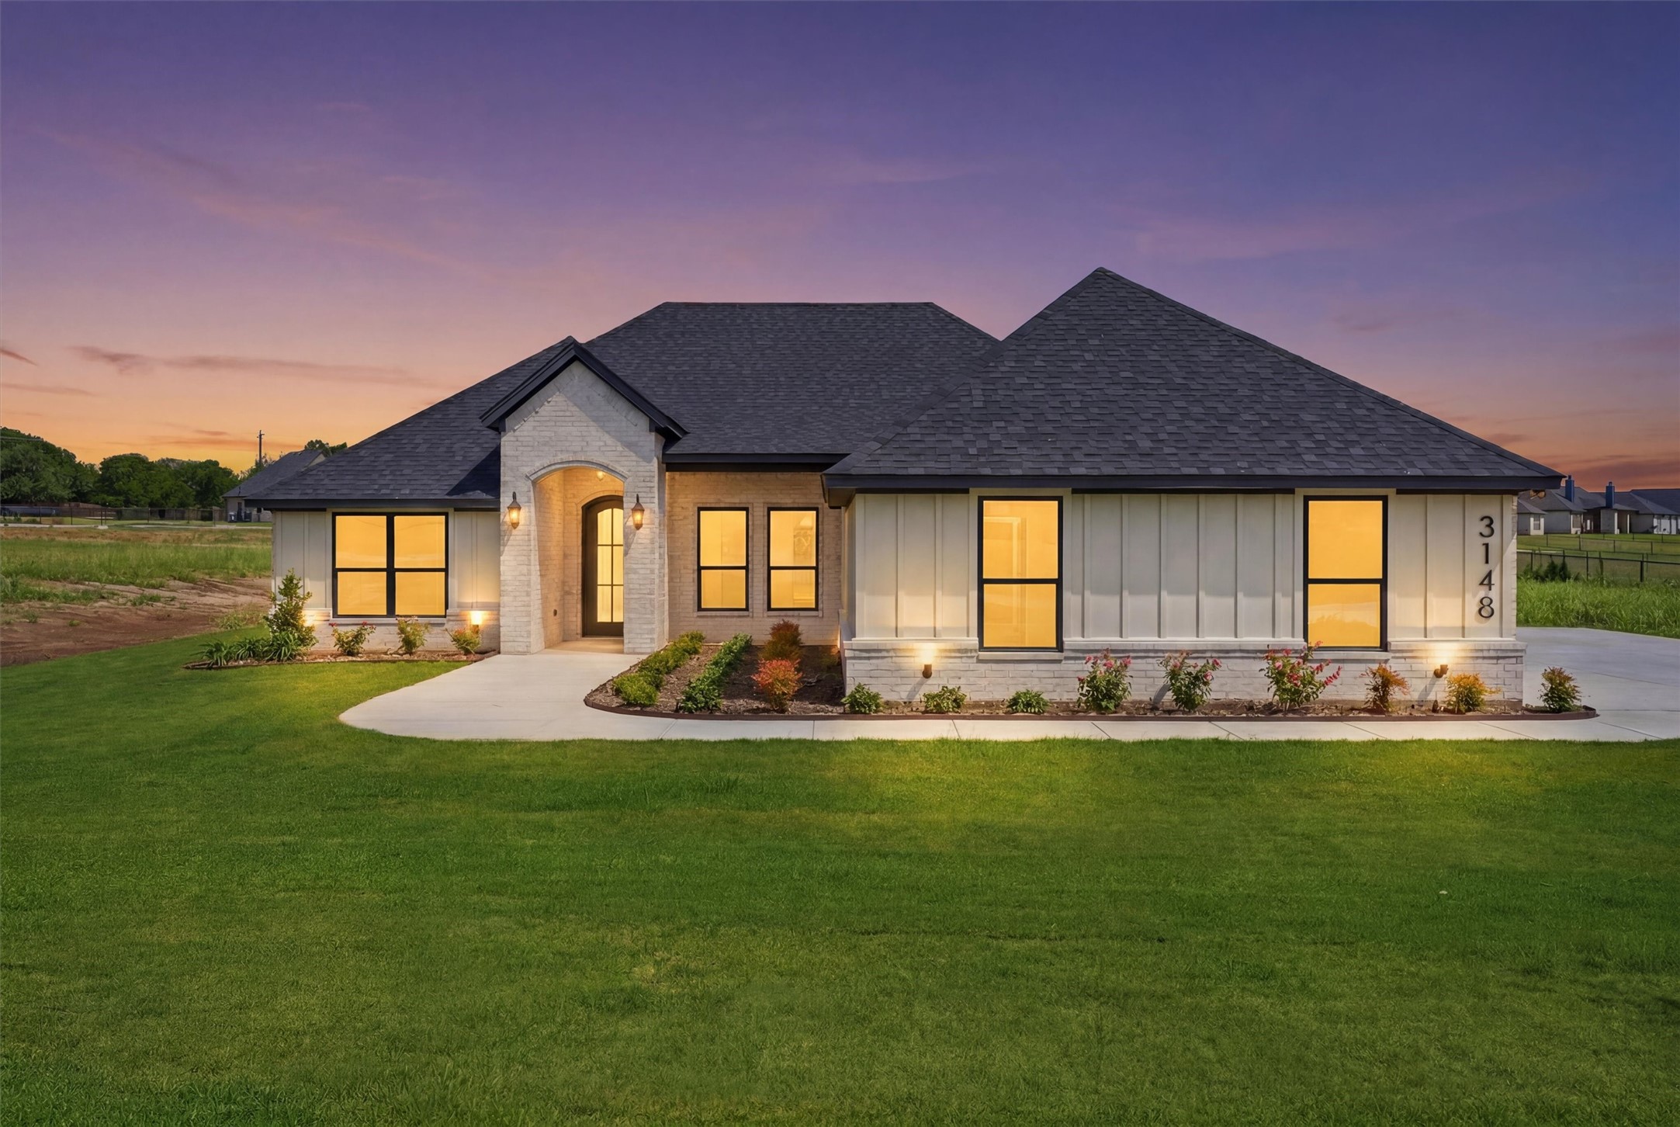
Single-story house at dusk with illuminated windows, landscaped flower beds, and a broad front lawn.
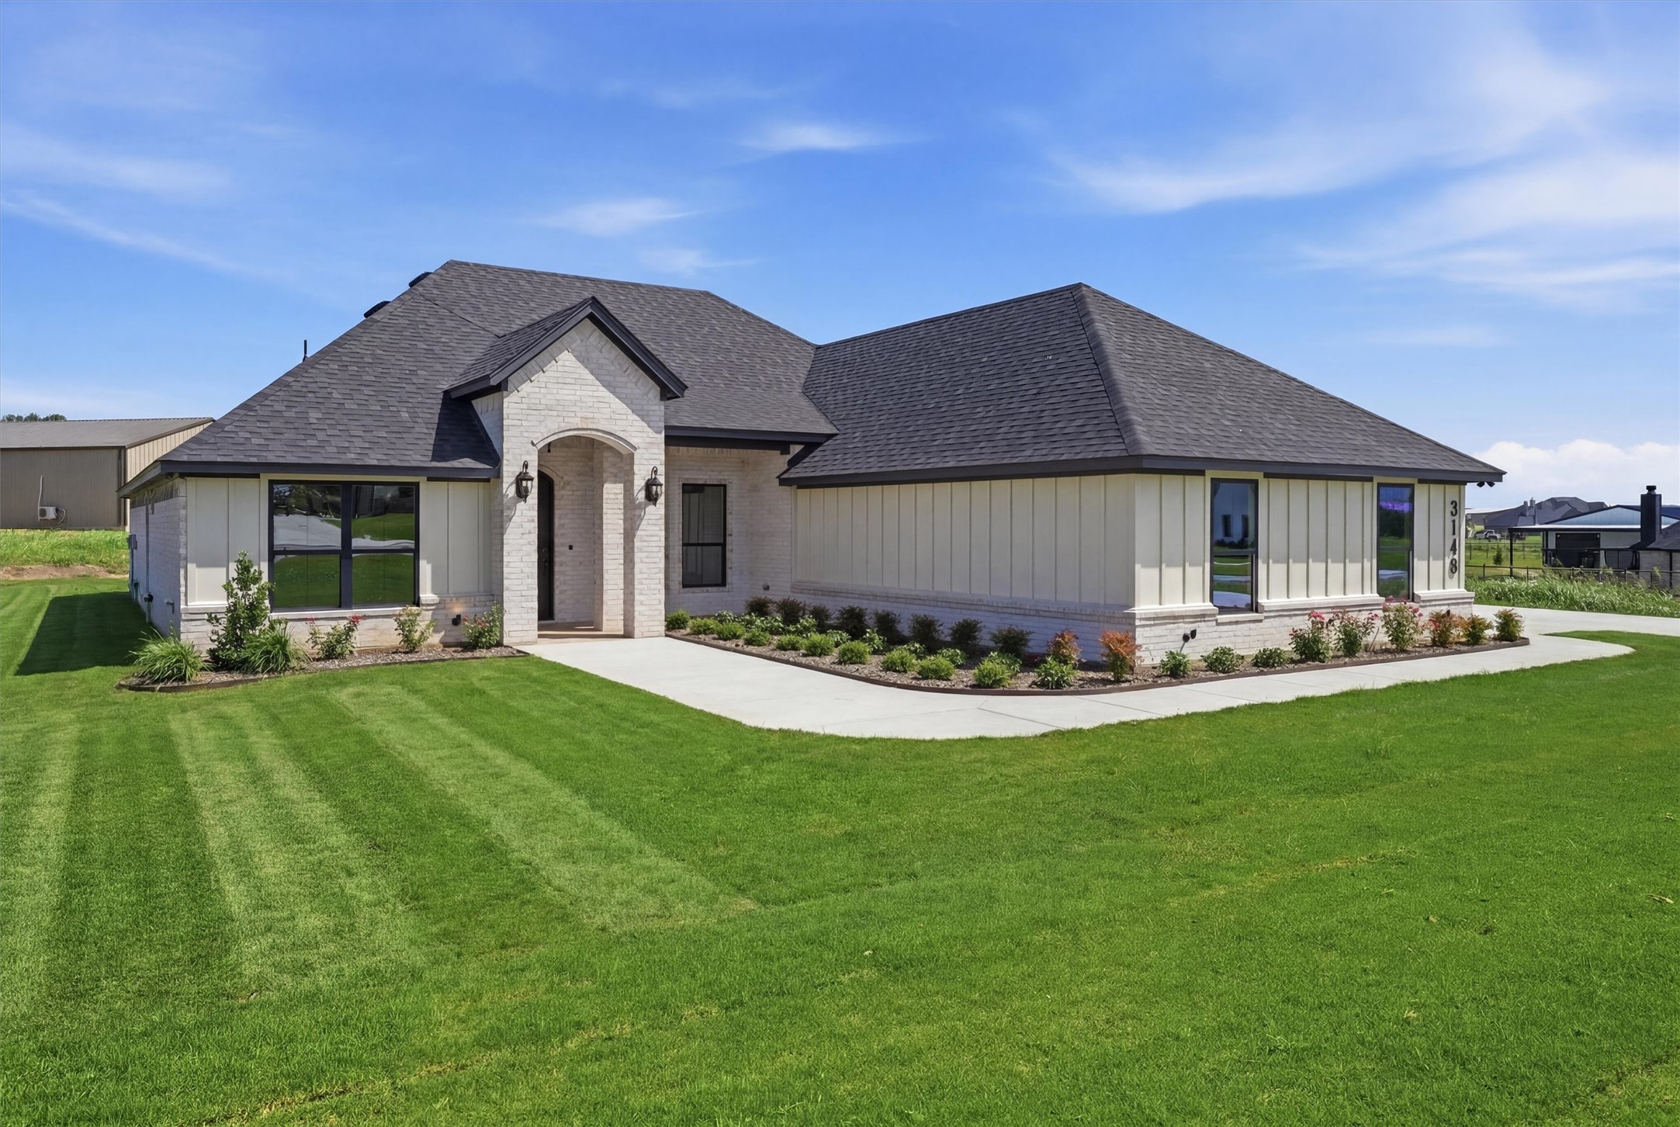
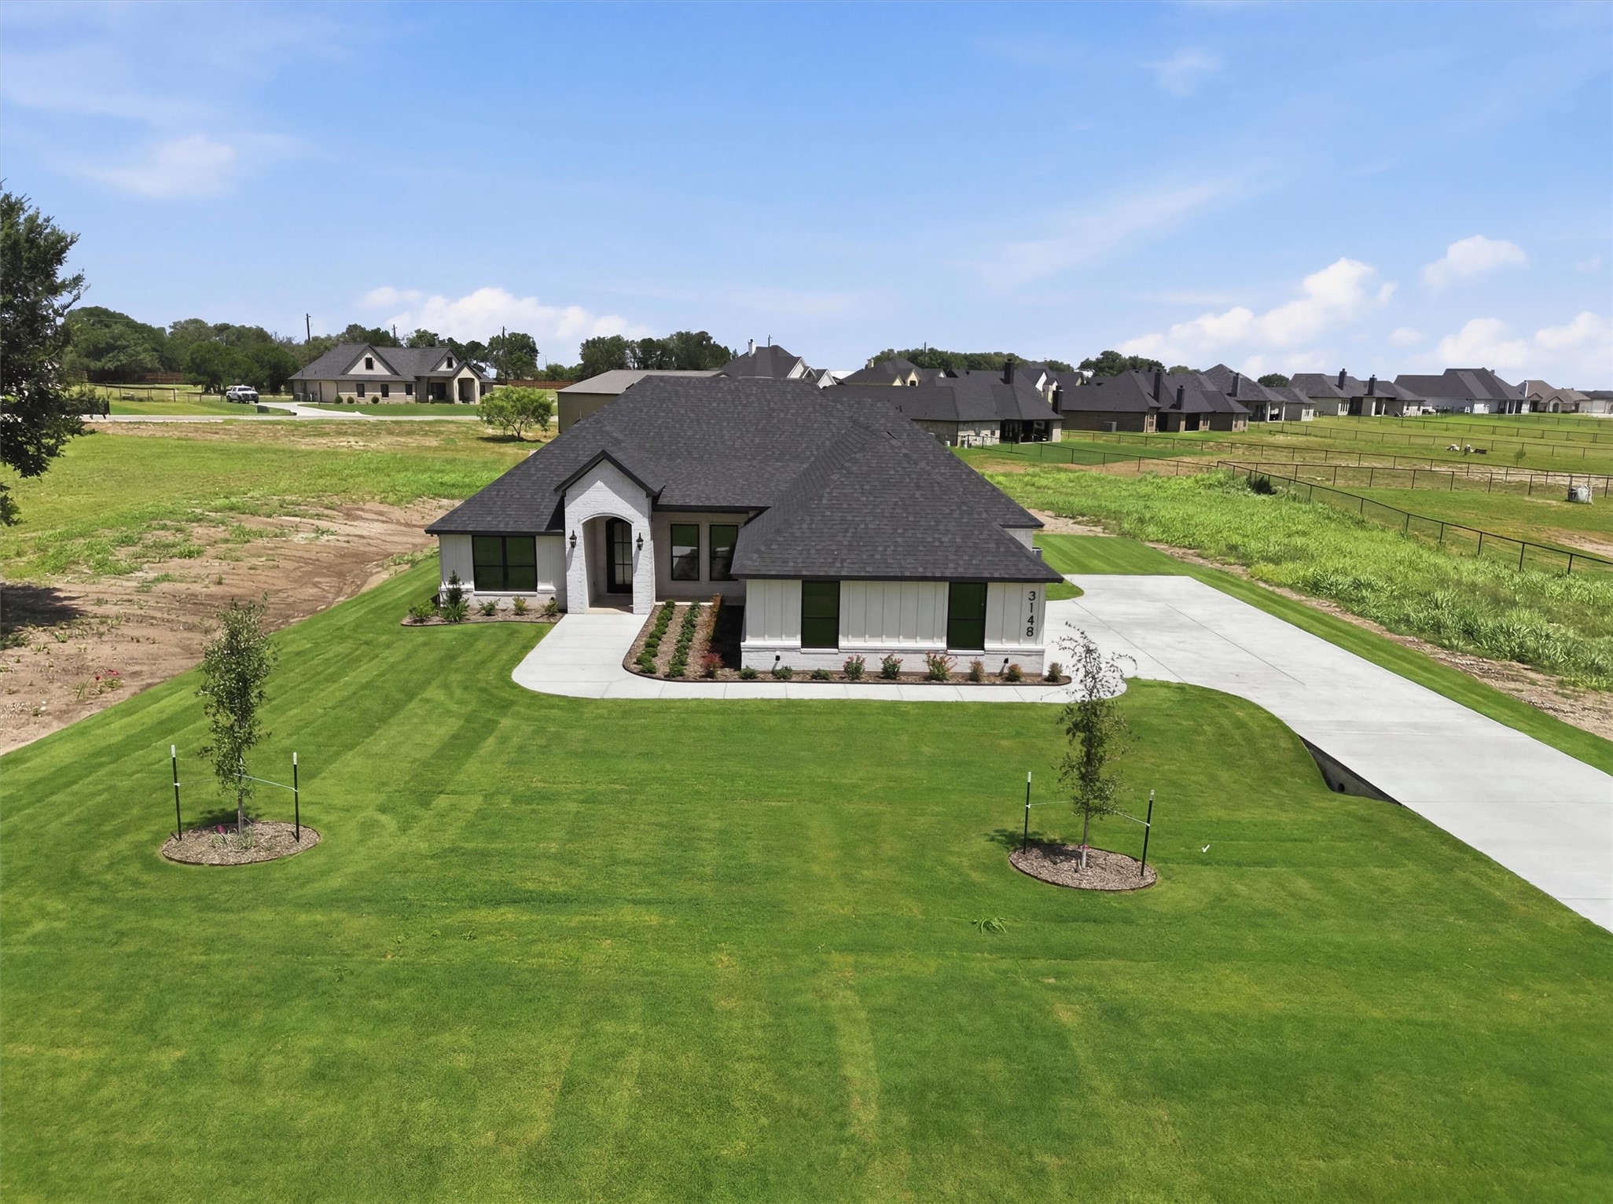
Single-story home with a covered arched entrance, dark roofs, landscaped beds, and a broad green lawn.
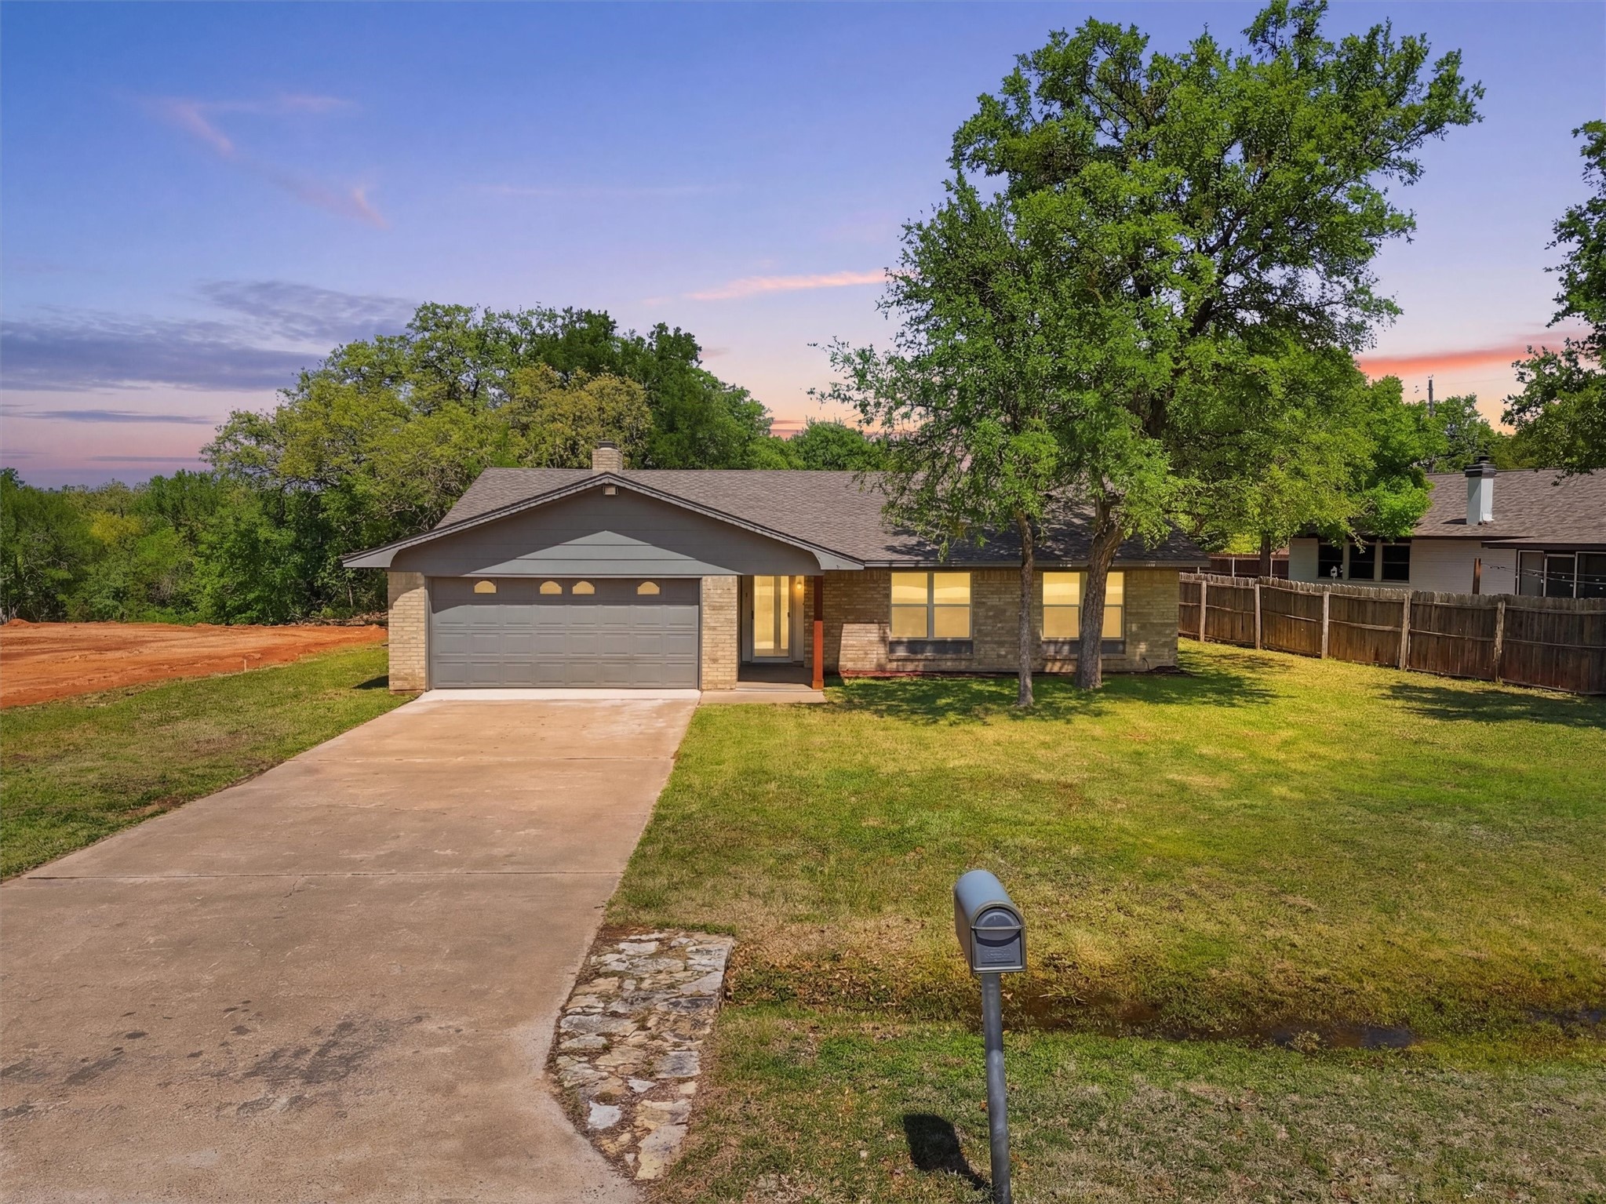
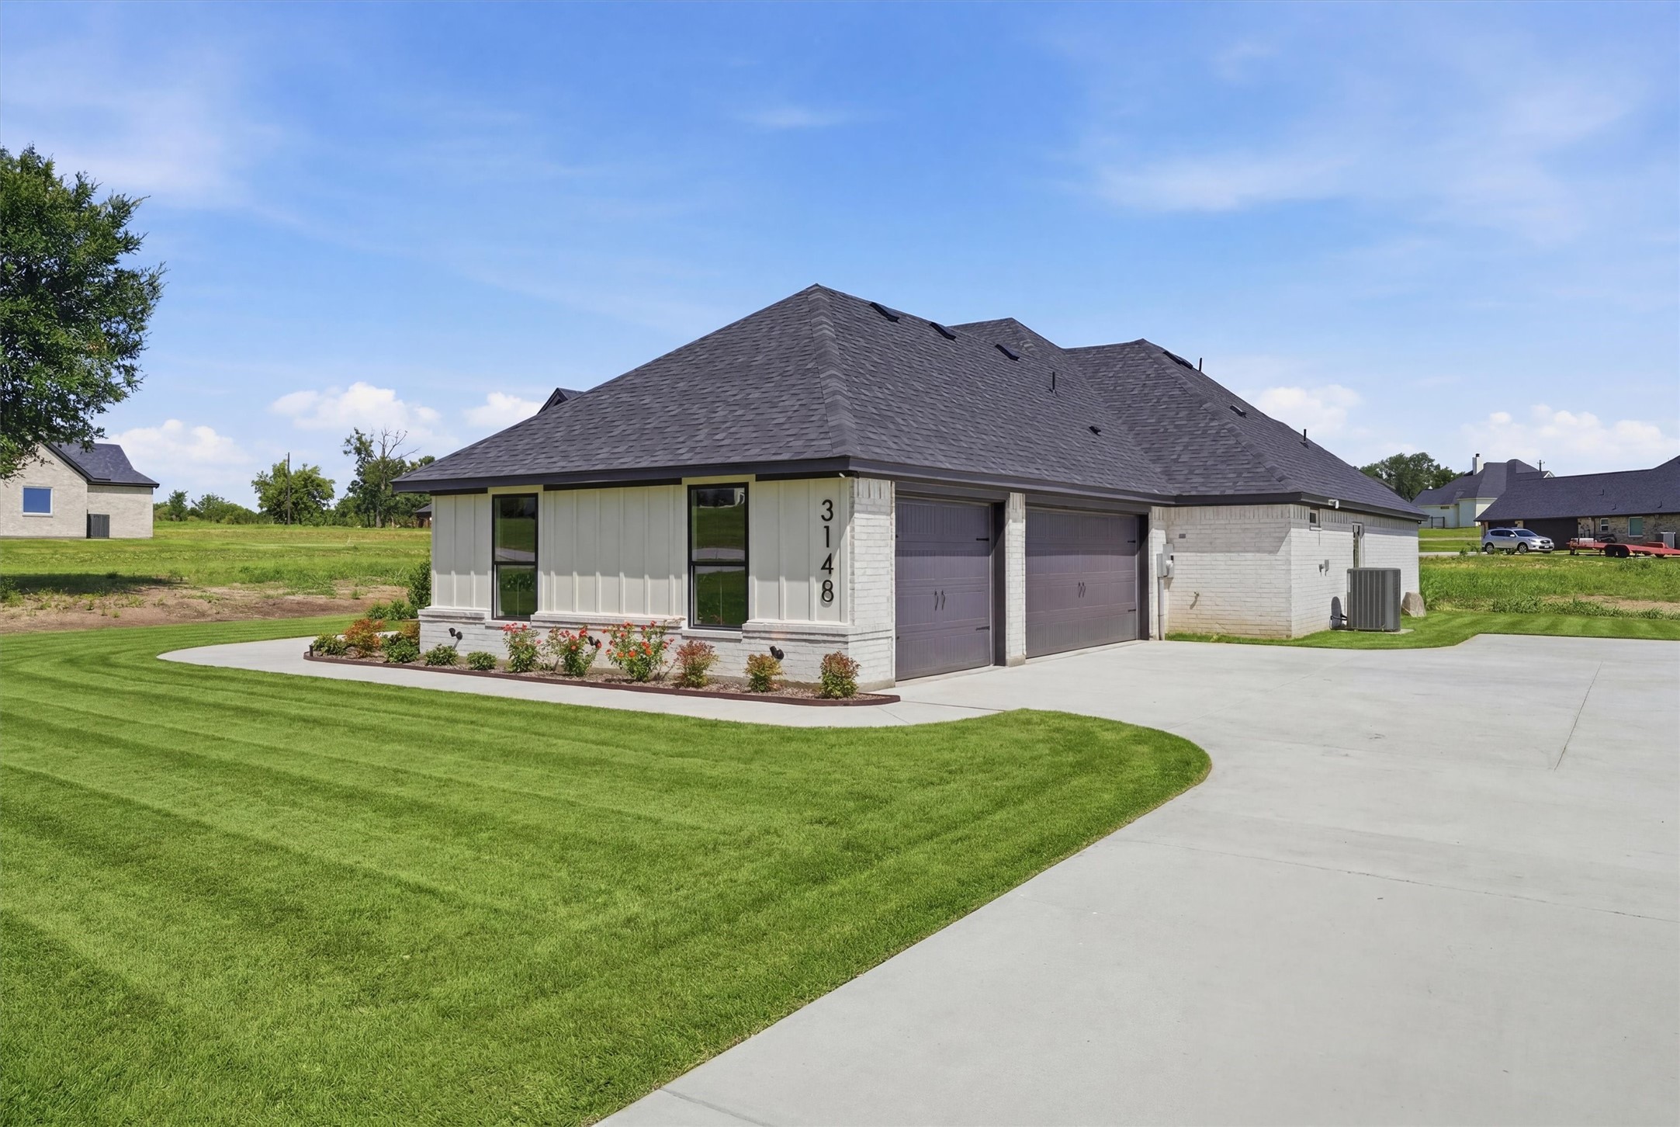
Single-story home with two garage doors, a broad driveway, and a landscaped lawn.
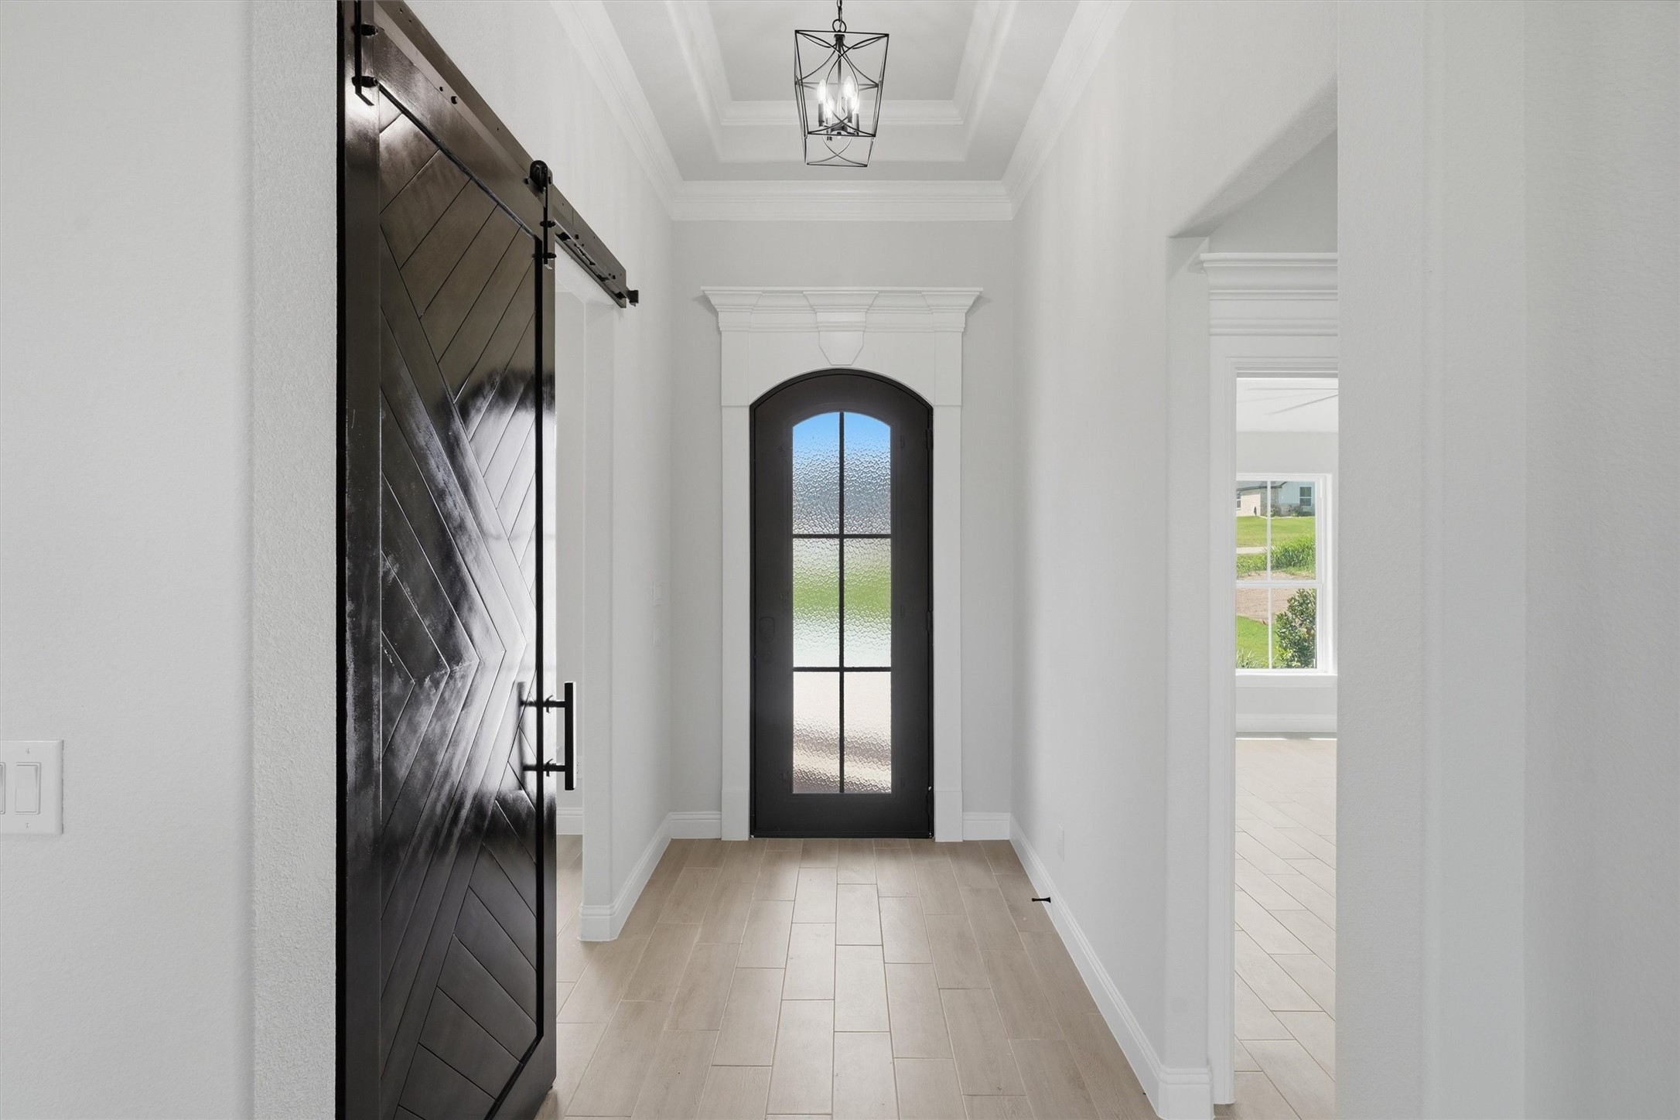
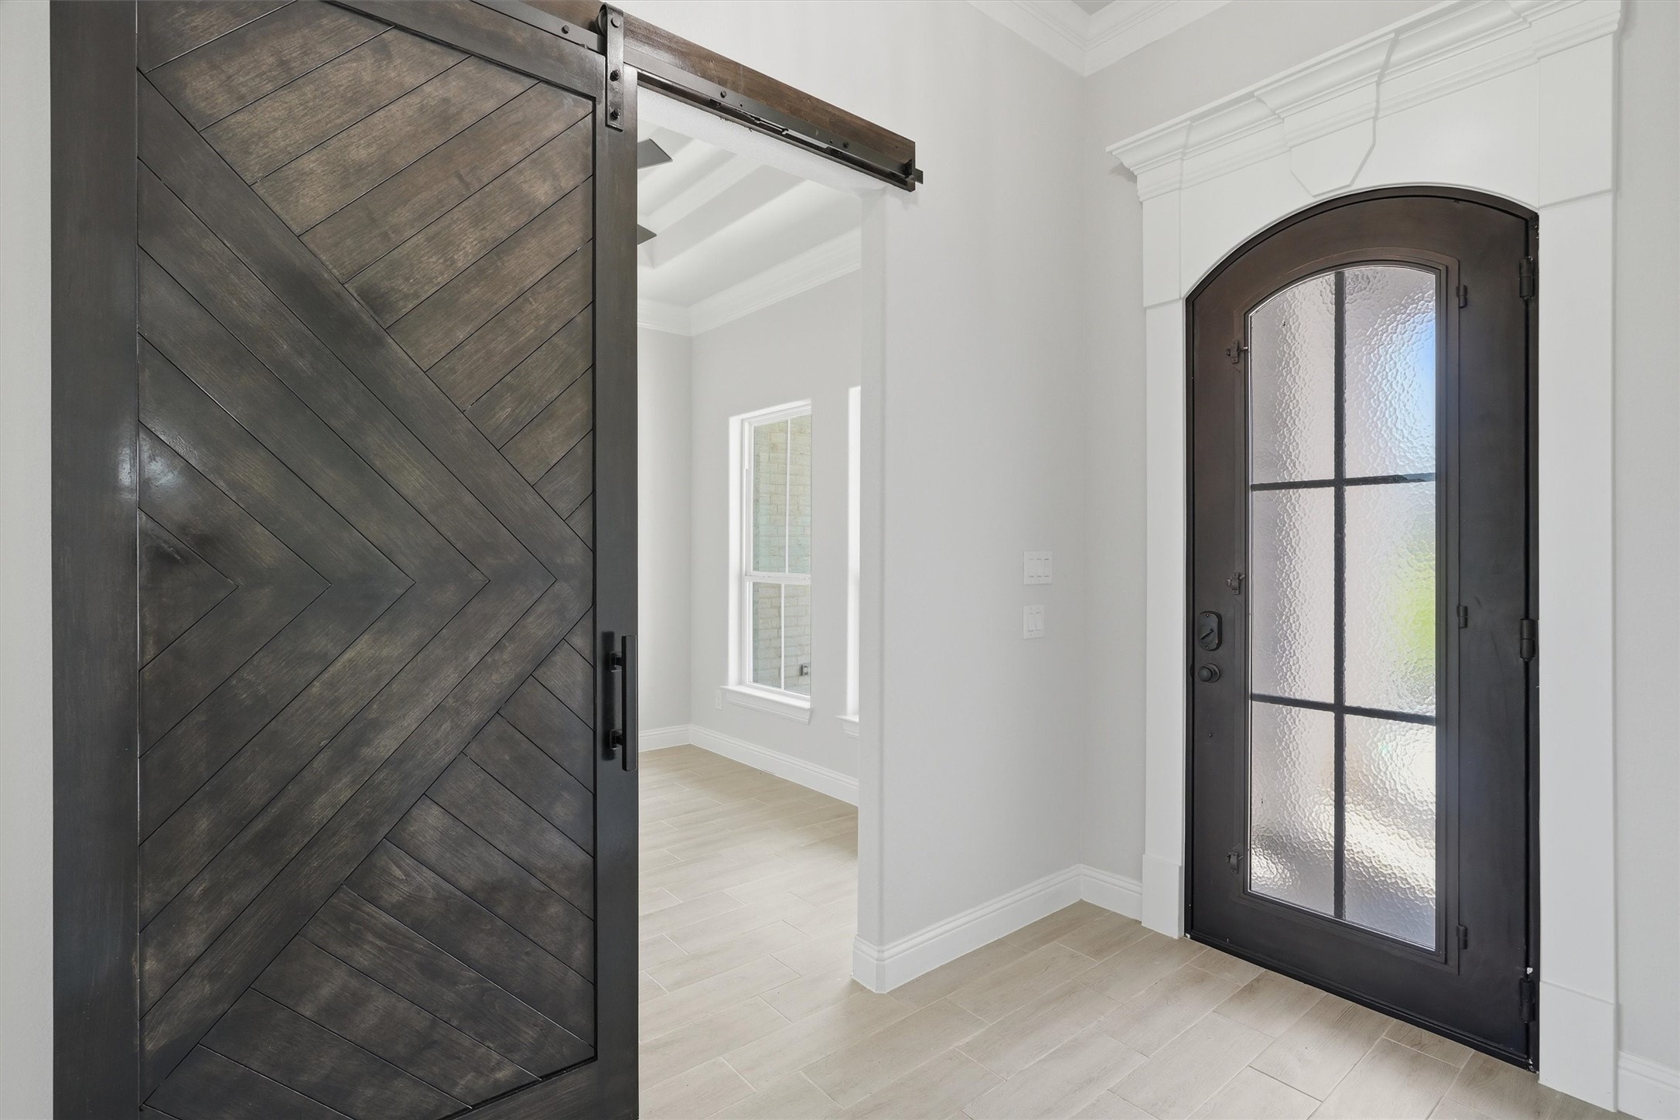
Entry foyer with a tall black glass-paneled front door and dark sliding barn door.
Entryway with a dark herringbone barn door and arched front door with textured glass.
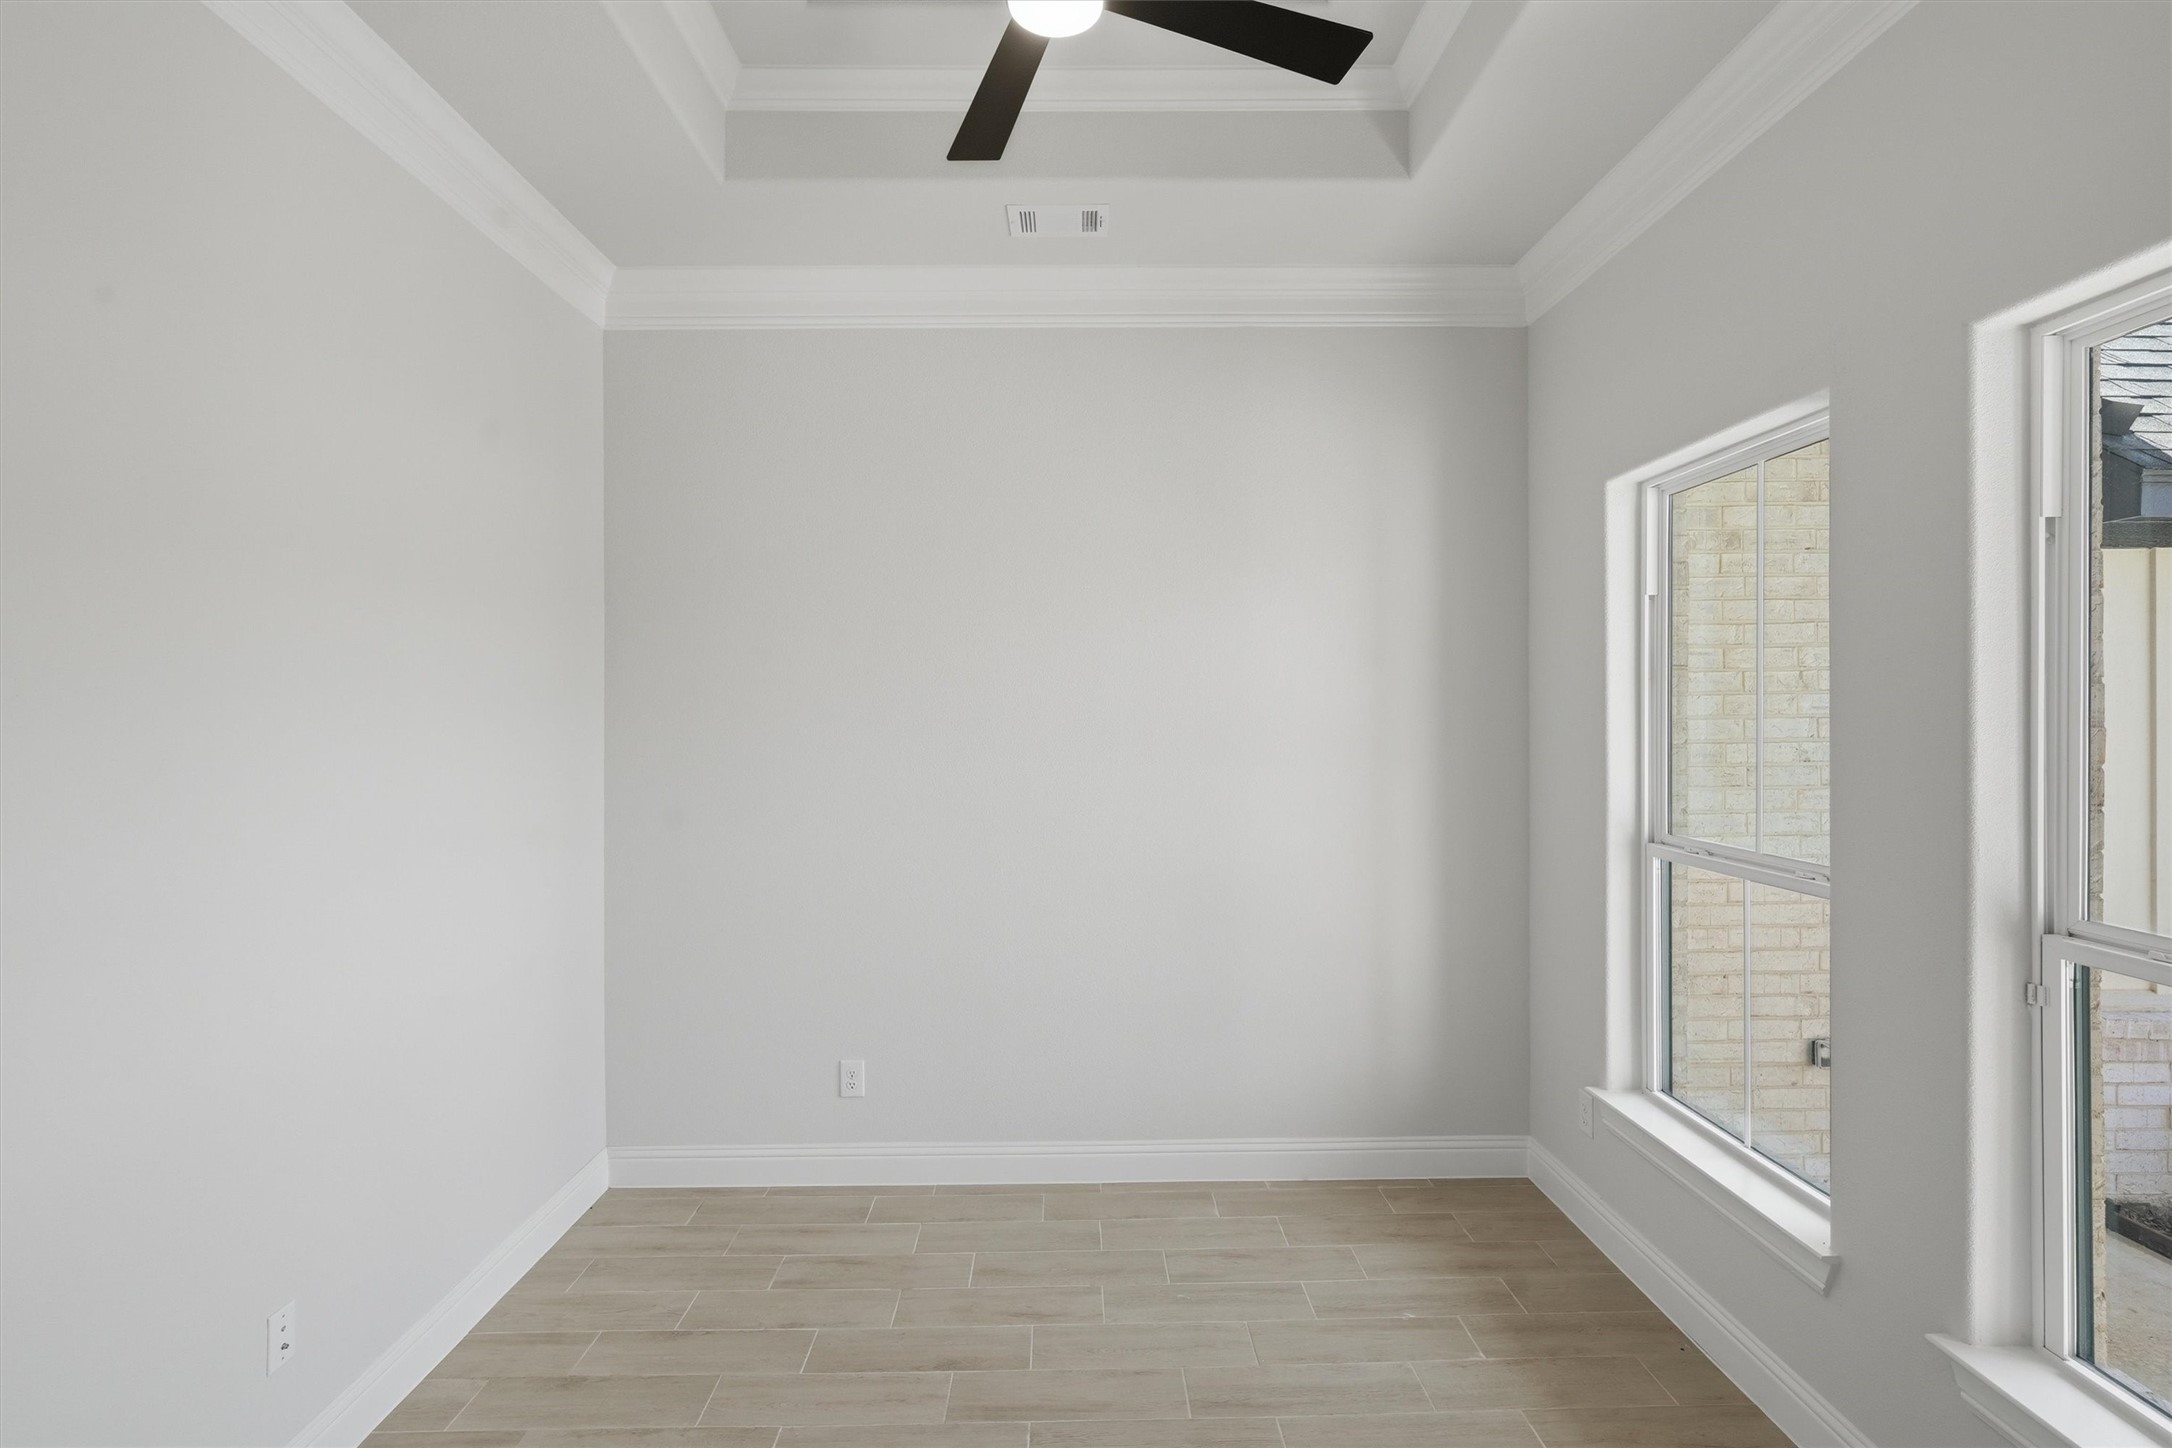
Empty room with a tray ceiling, ceiling fan, tile floor, and tall windows.
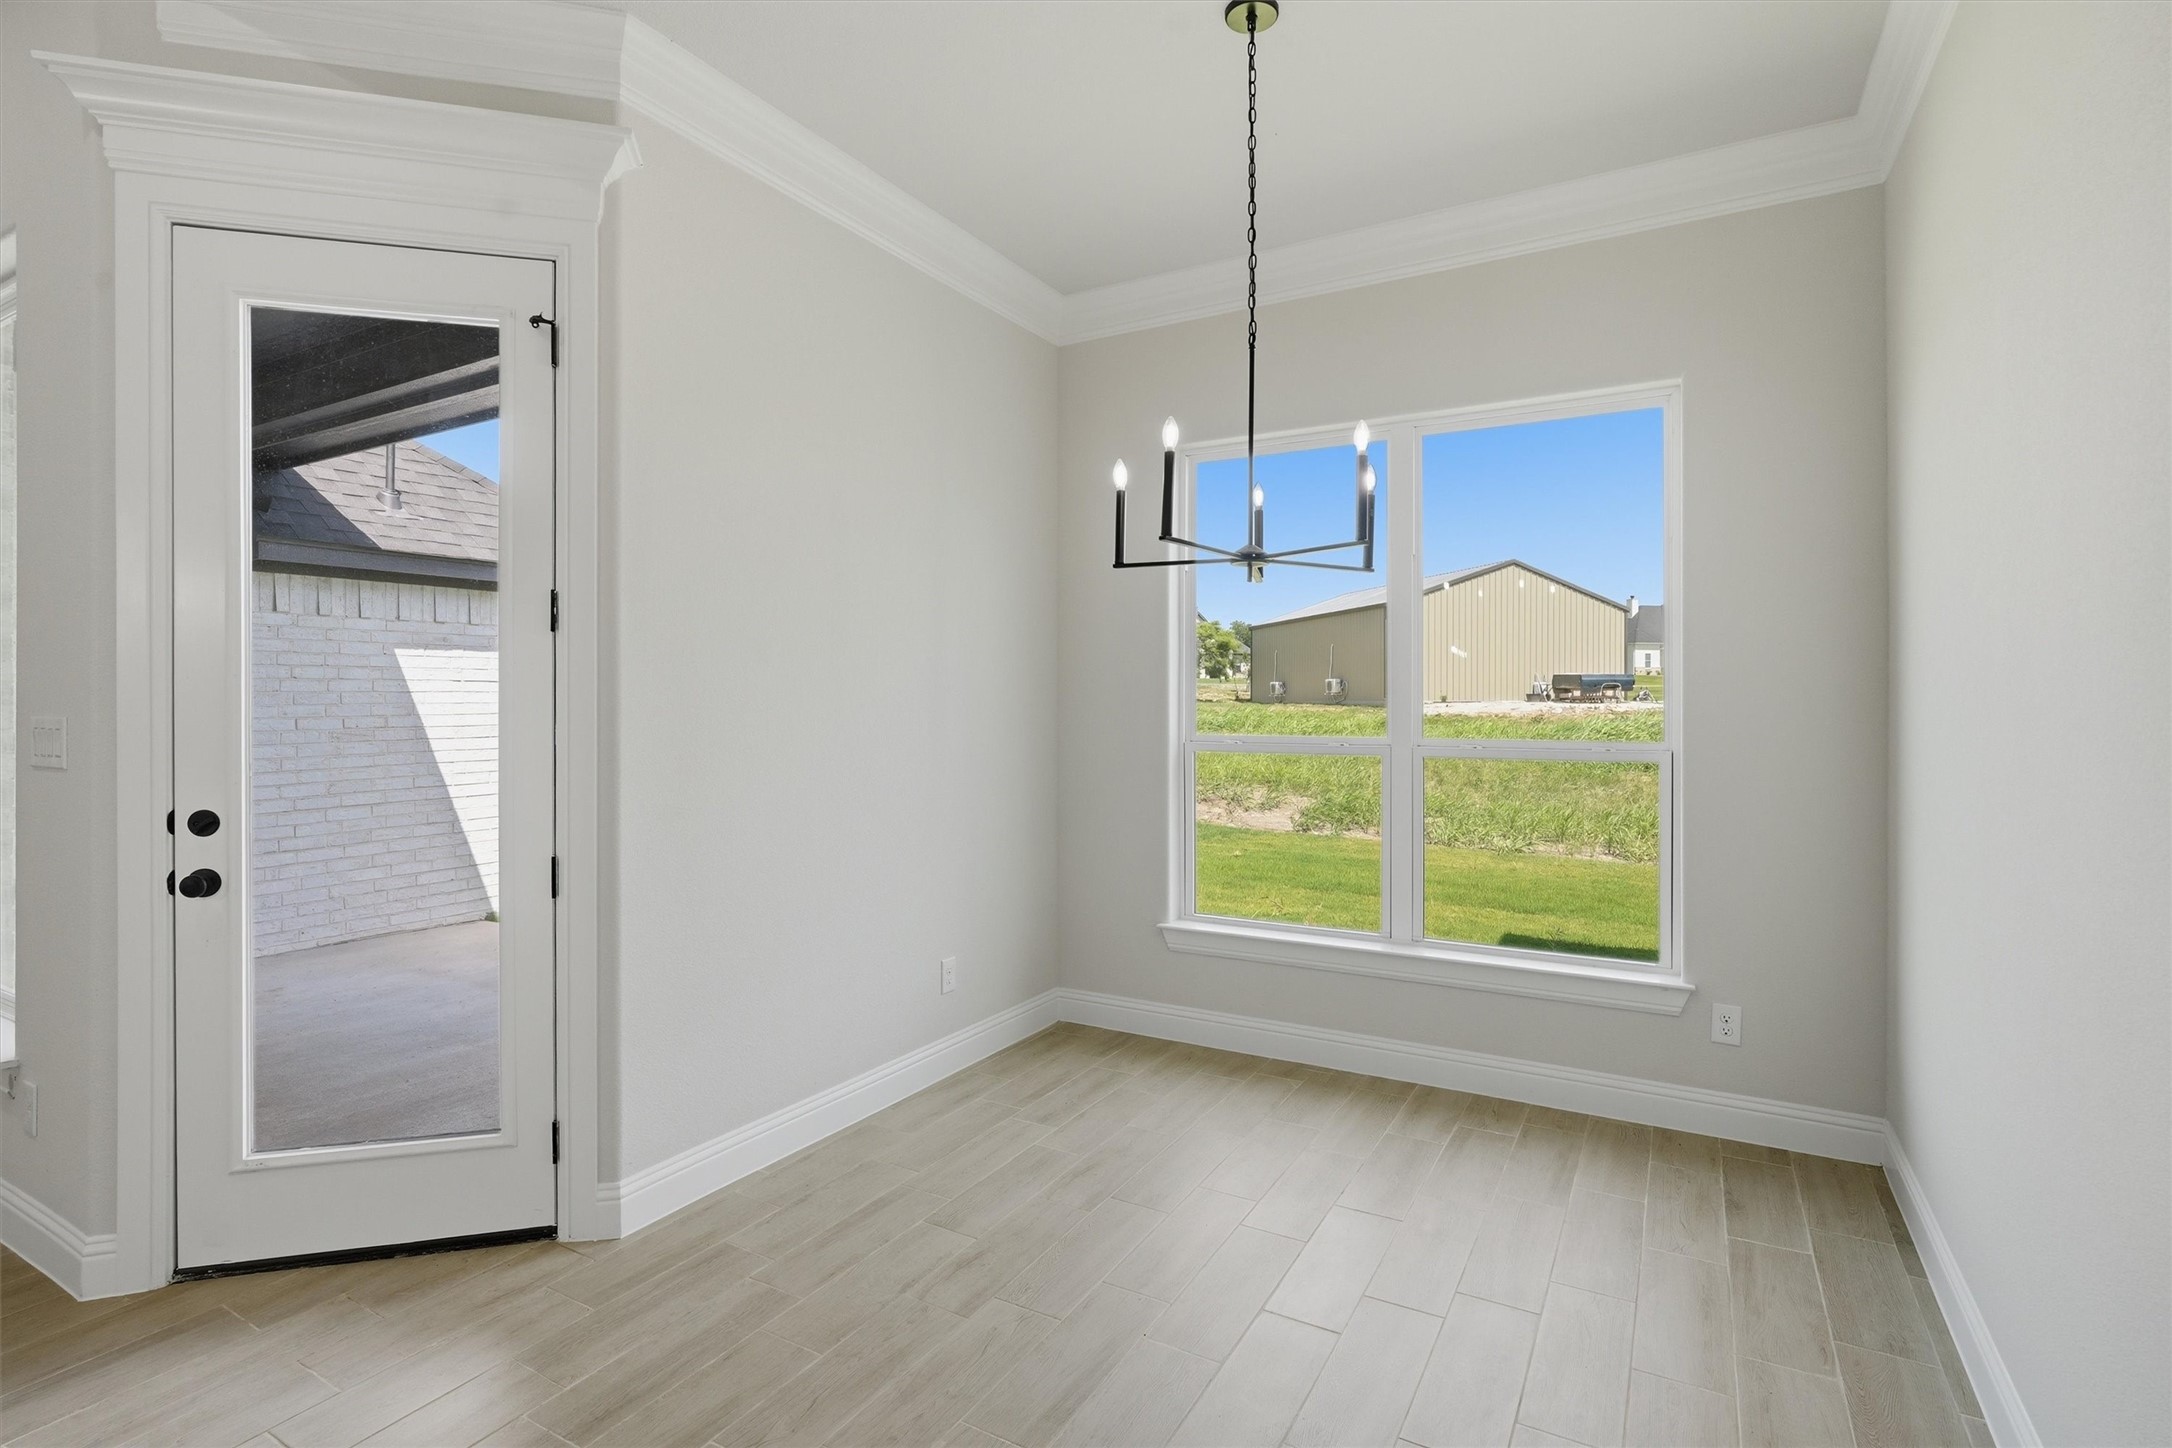
Empty dining area with a black chandelier, large yard-facing window, and glass patio door.
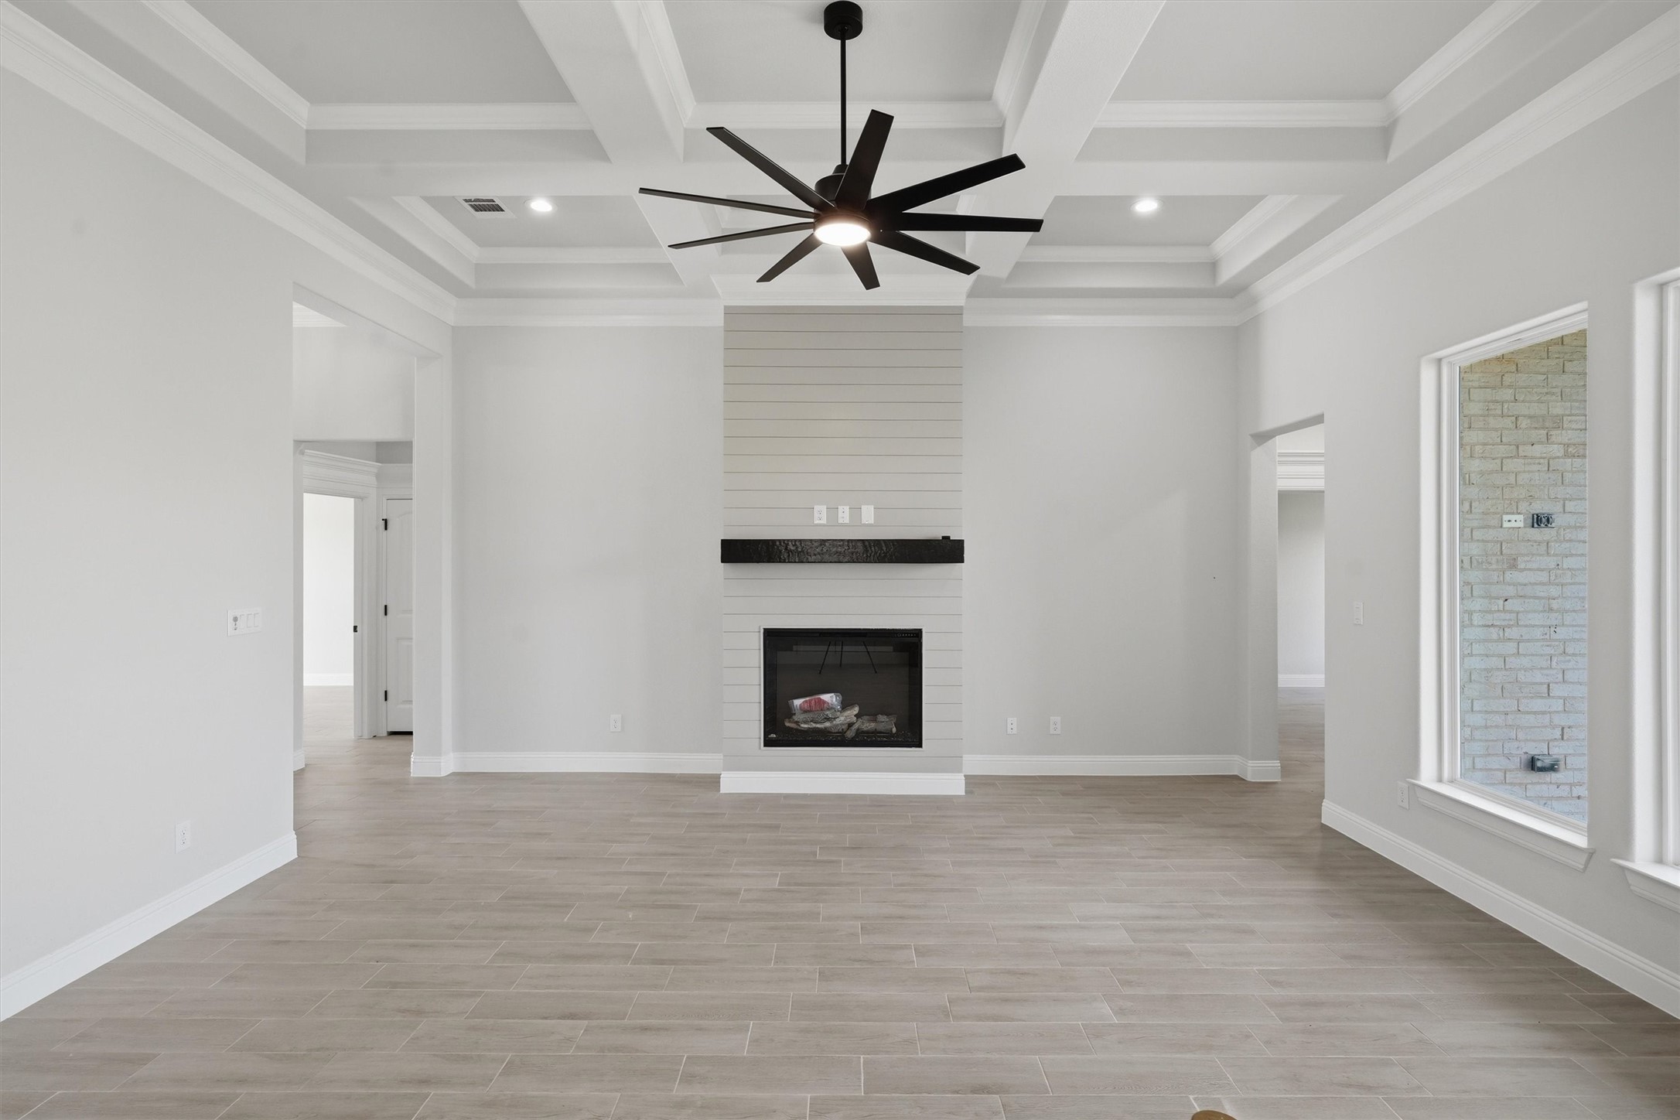
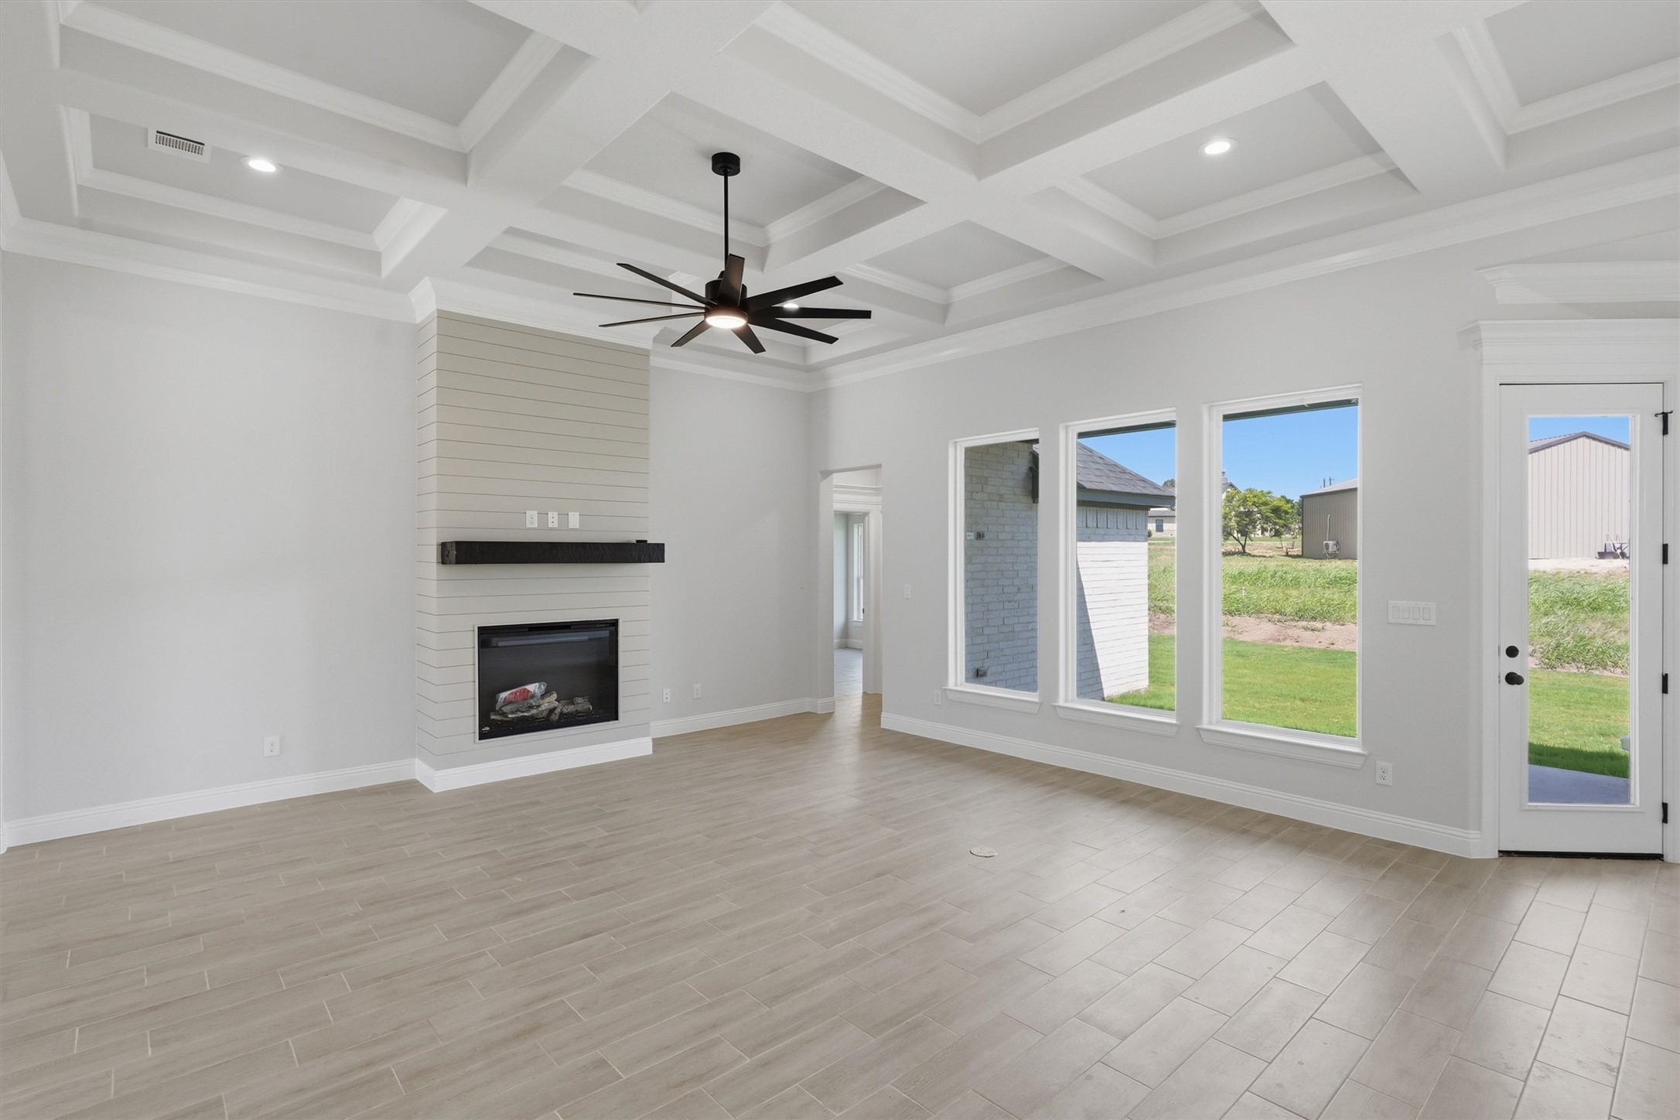
Vacant living room with a shiplap fireplace, coffered ceiling, black ceiling fan, and pale tile floors.
Empty living room with a coffered ceiling, shiplap fireplace wall, and tall windows overlooking the yard.
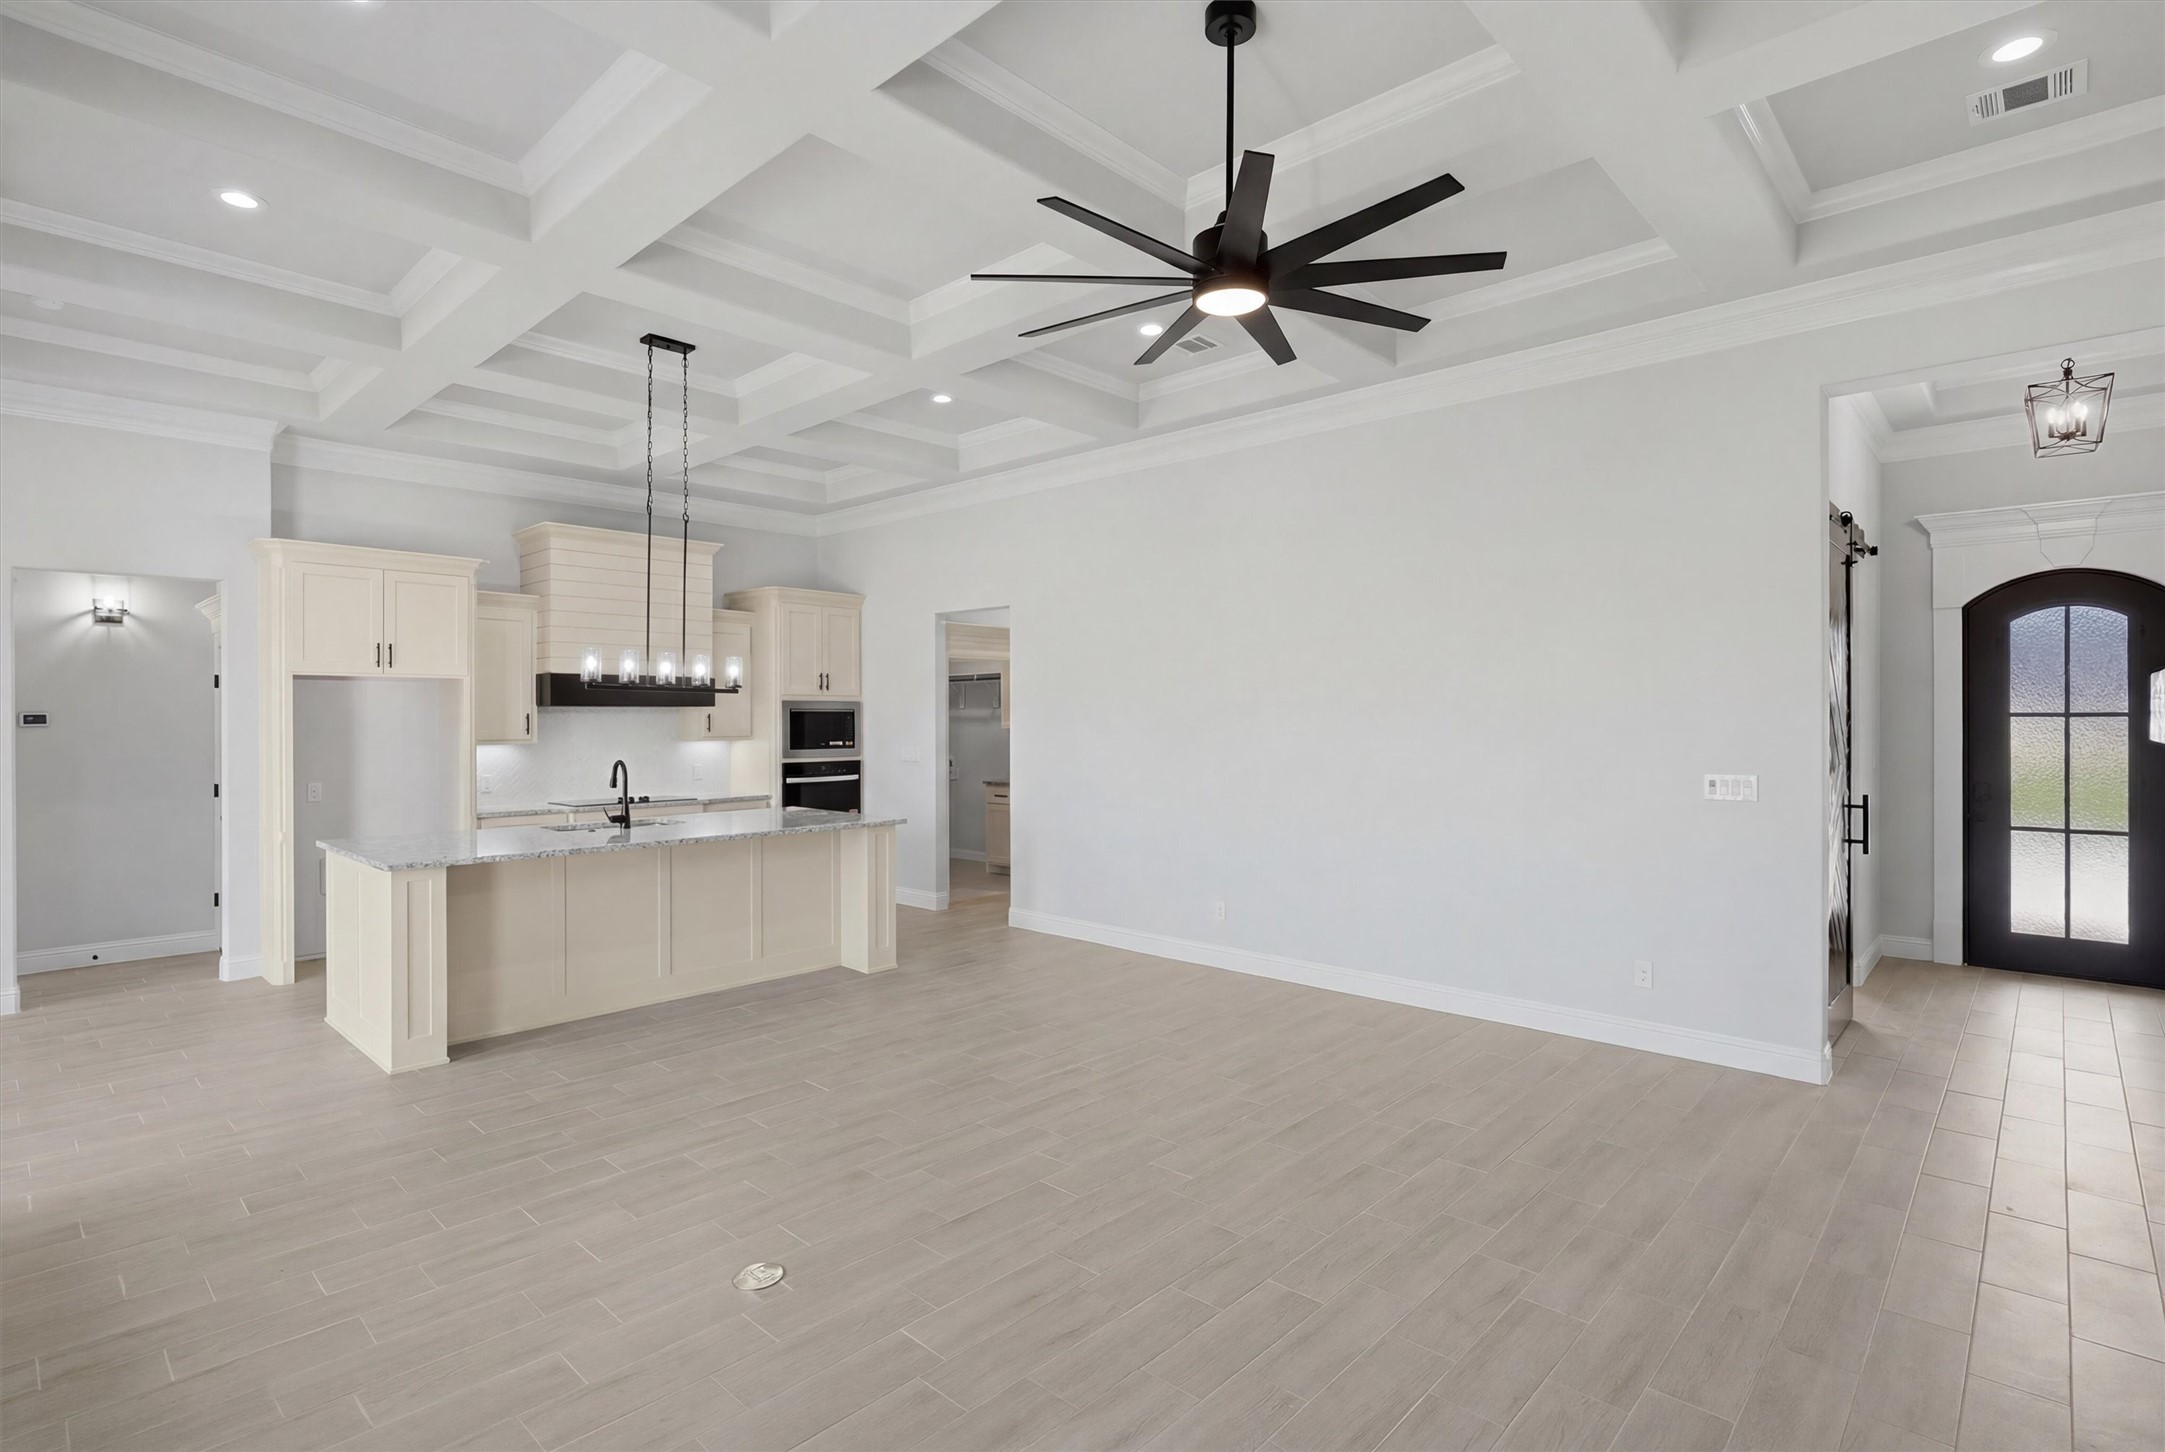
Open kitchen and dining area with a large island, coffered ceiling, and dark front door.
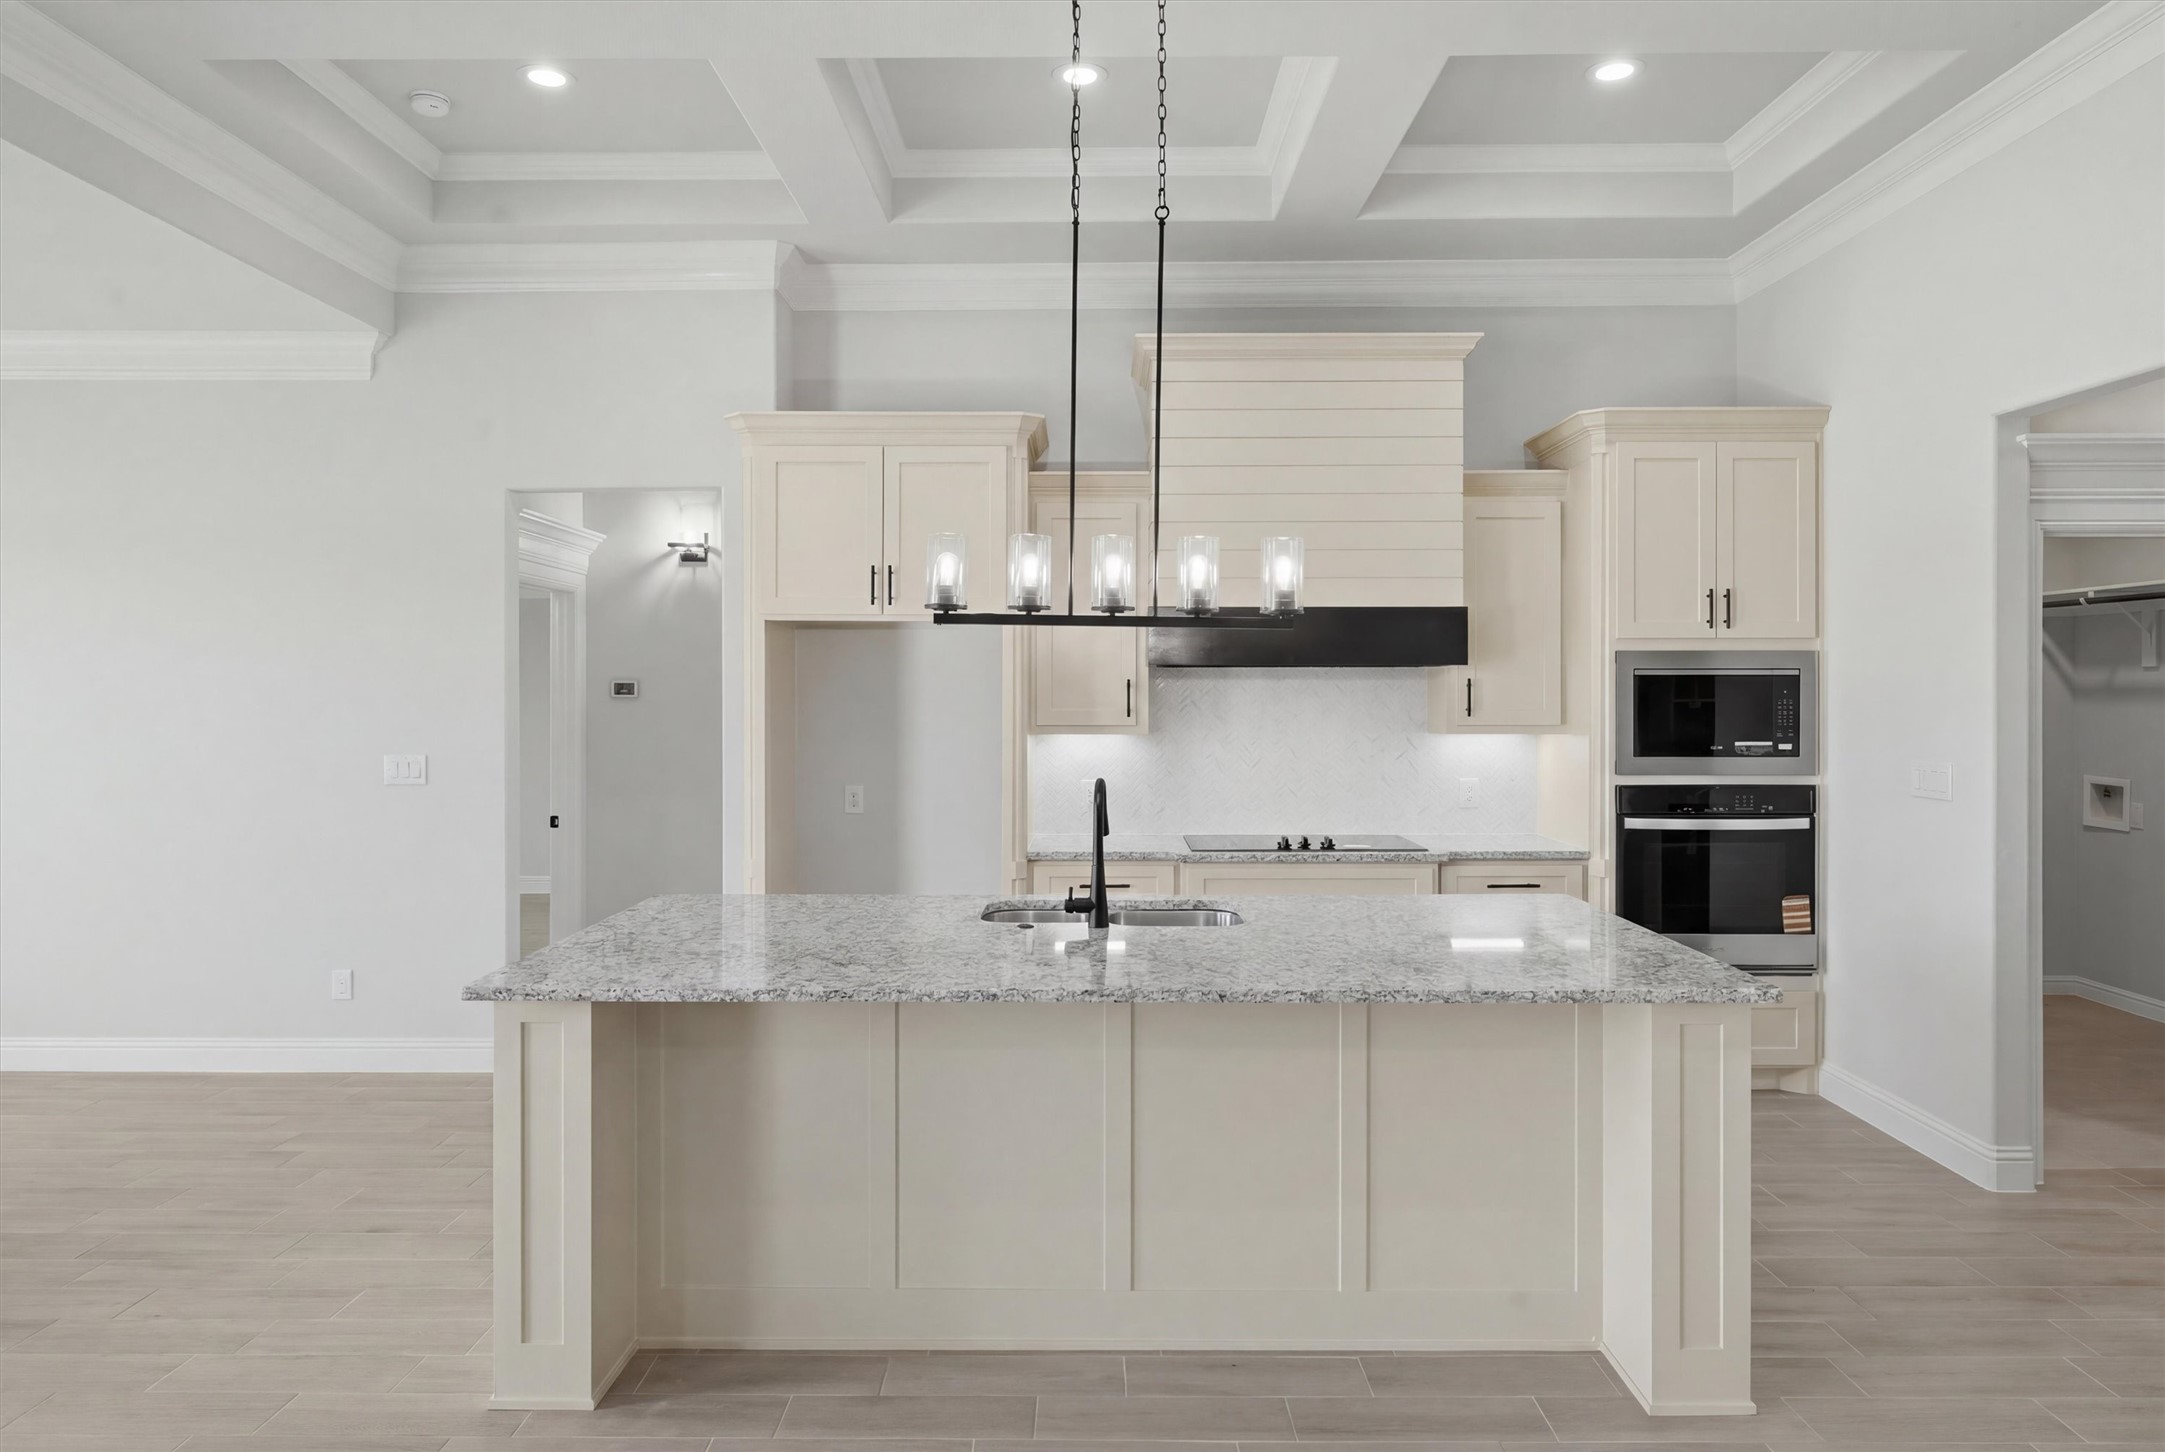
Unfurnished kitchen with a large granite island, white cabinets, and built-in microwave and oven.
Kitchen with a large granite island, white cabinetry, a built-in range hood, and coffered ceiling.
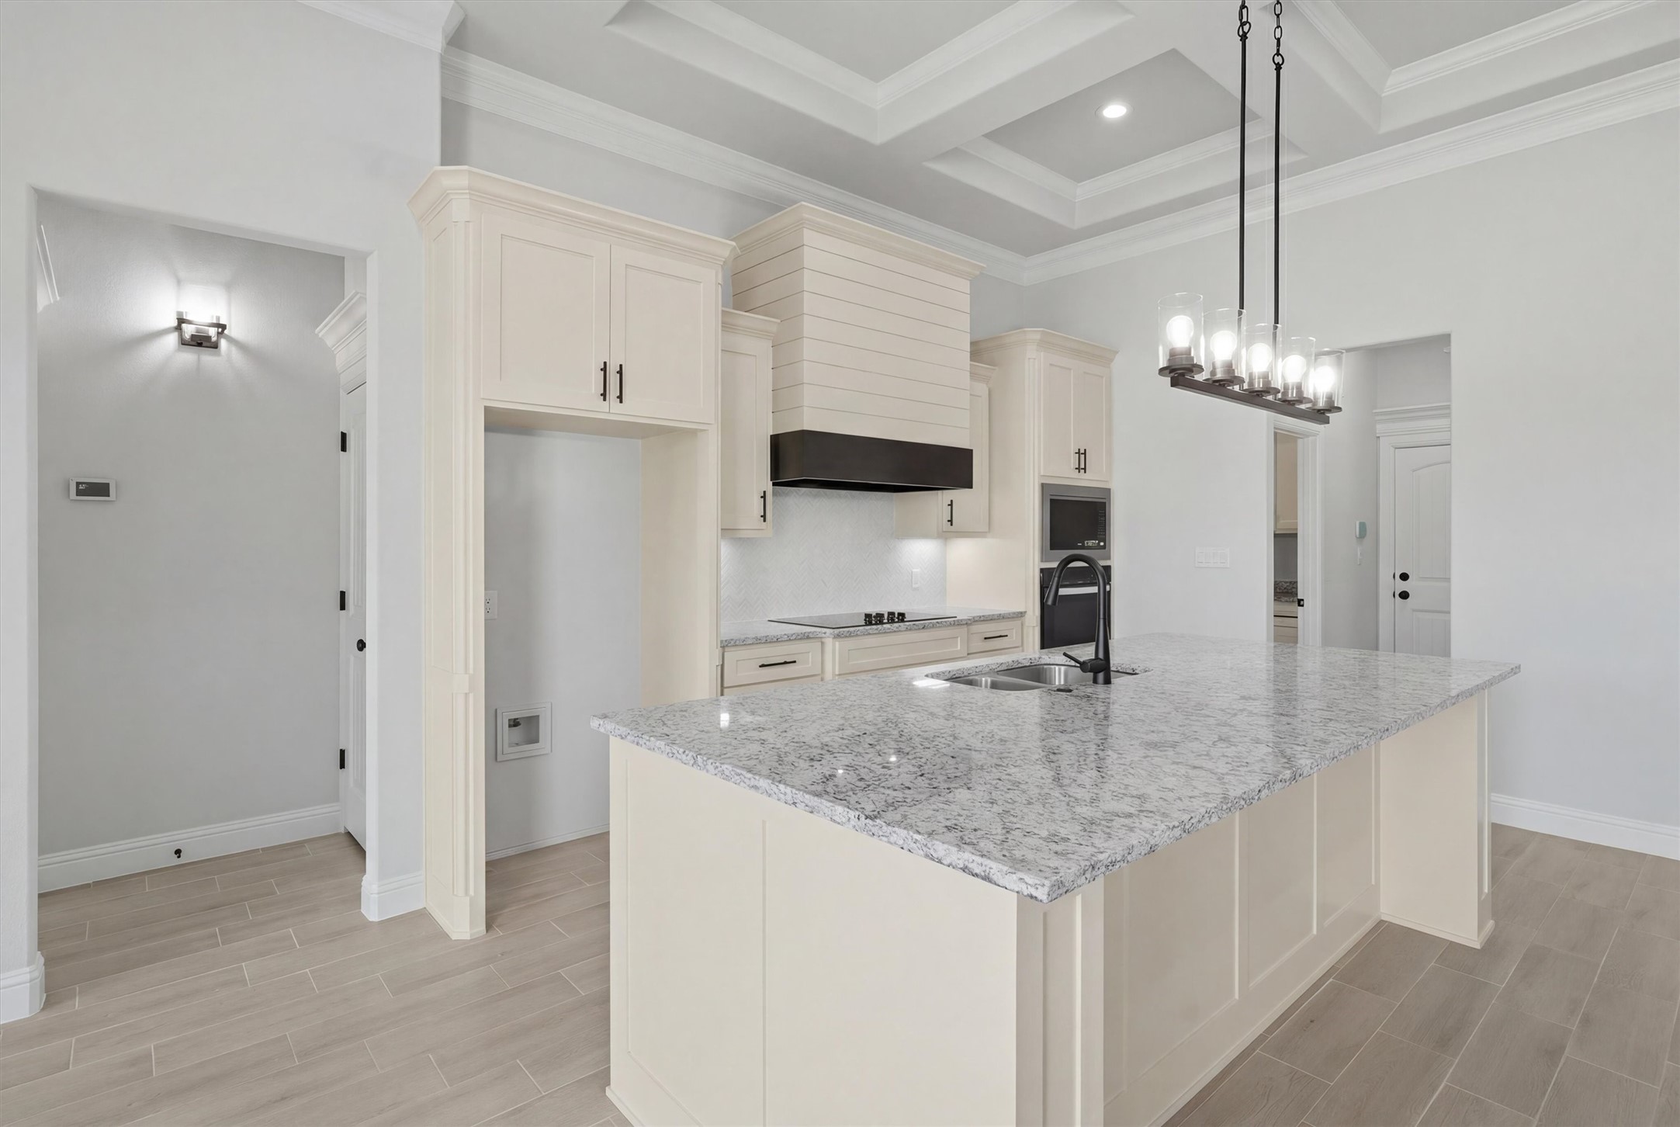
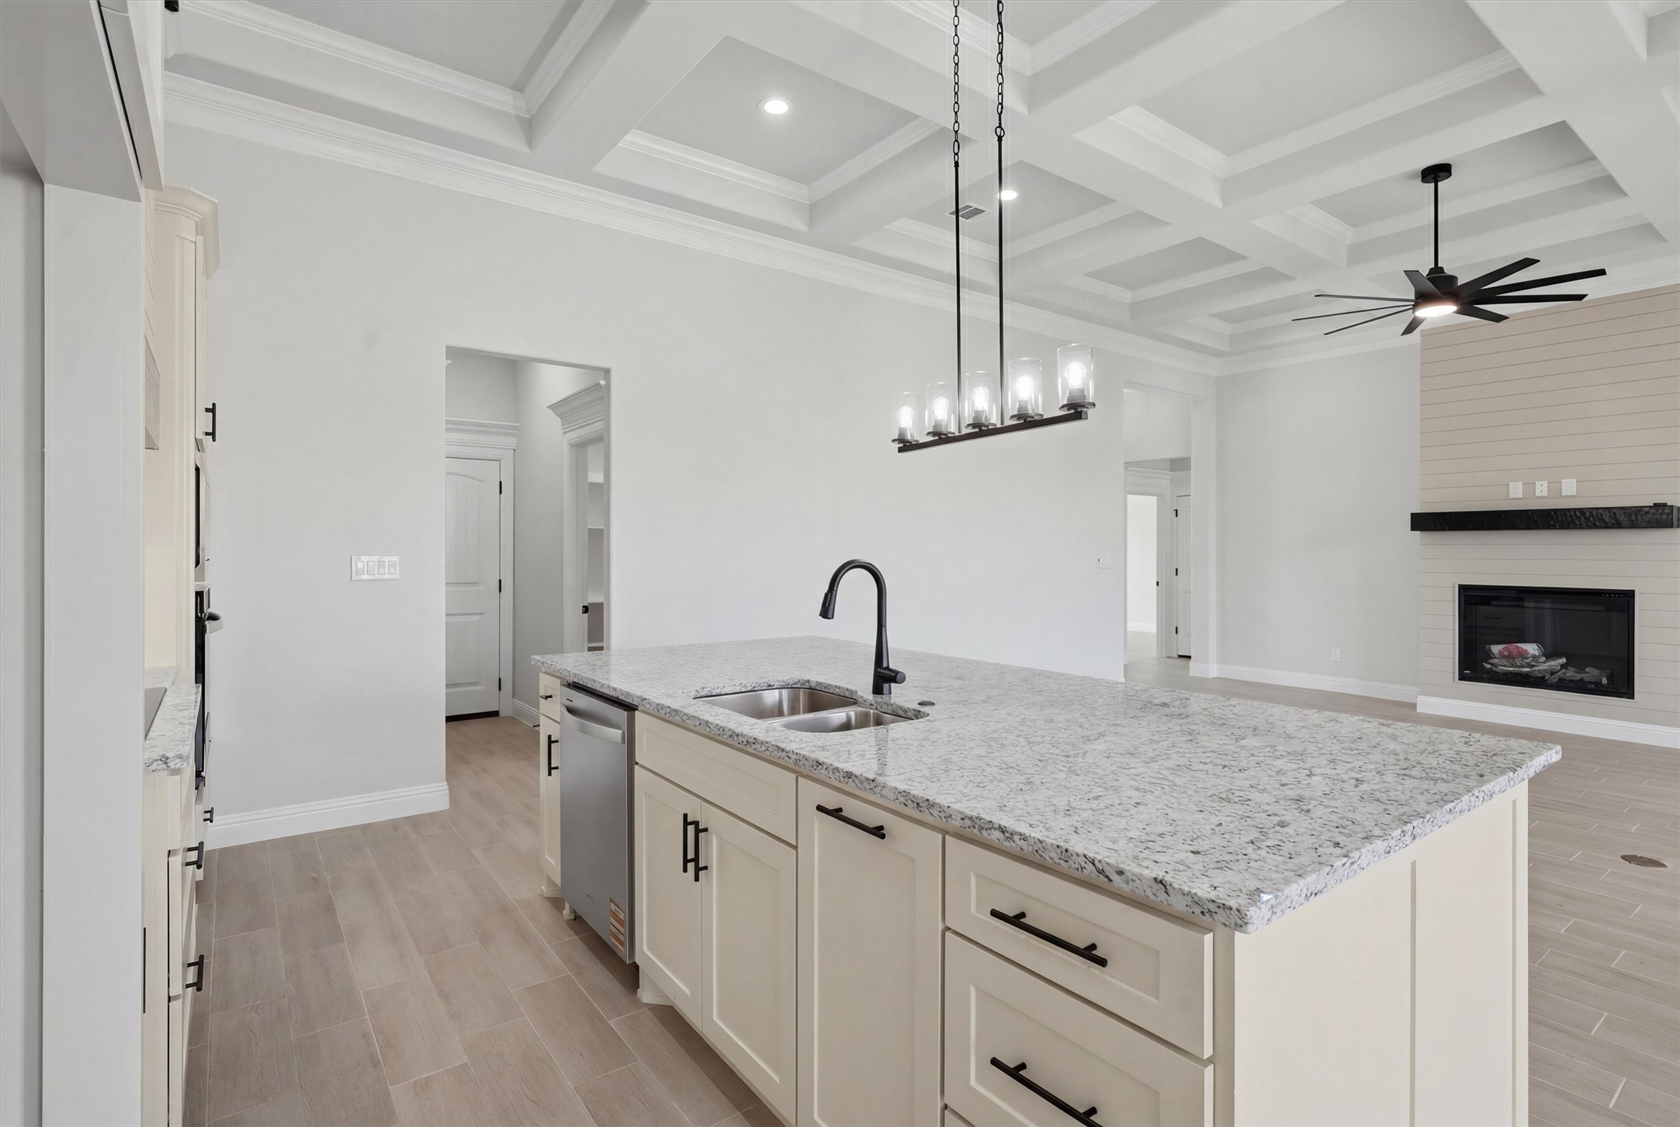
Open kitchen with a large stone-topped island, double sink, pendant lights, and fireplace.
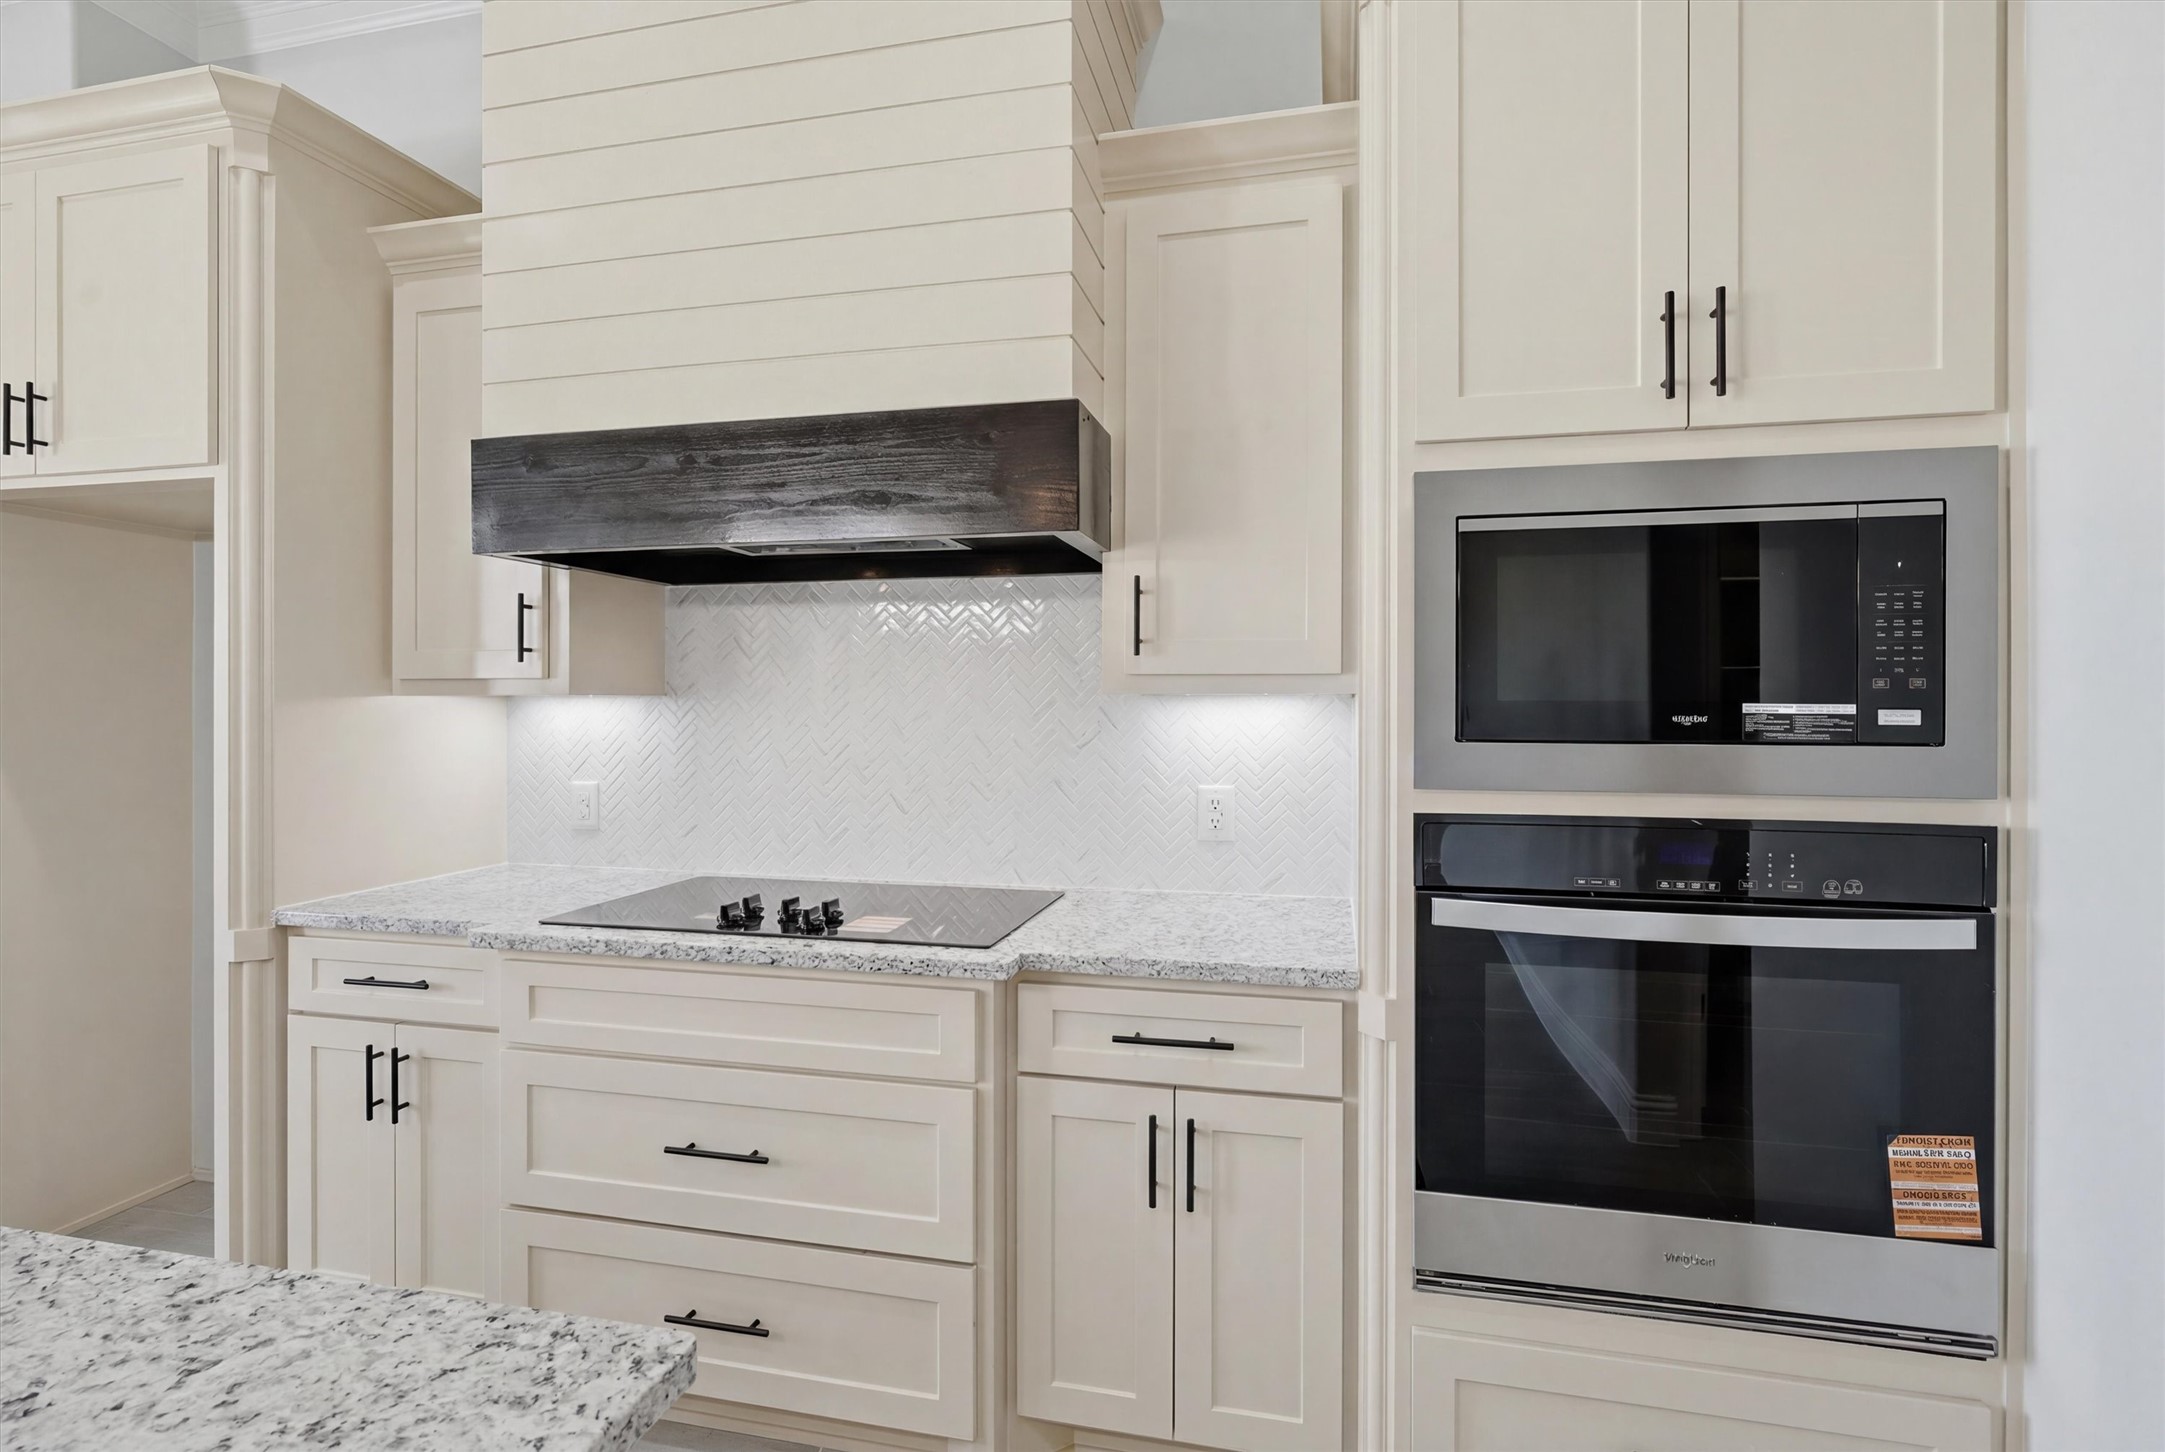
Modern kitchen with white cabinetry, herringbone backsplash, dark wood range hood, and built-in appliances.
Open kitchen with a large granite island, black faucet, and shiplap fireplace beneath a coffered ceiling.
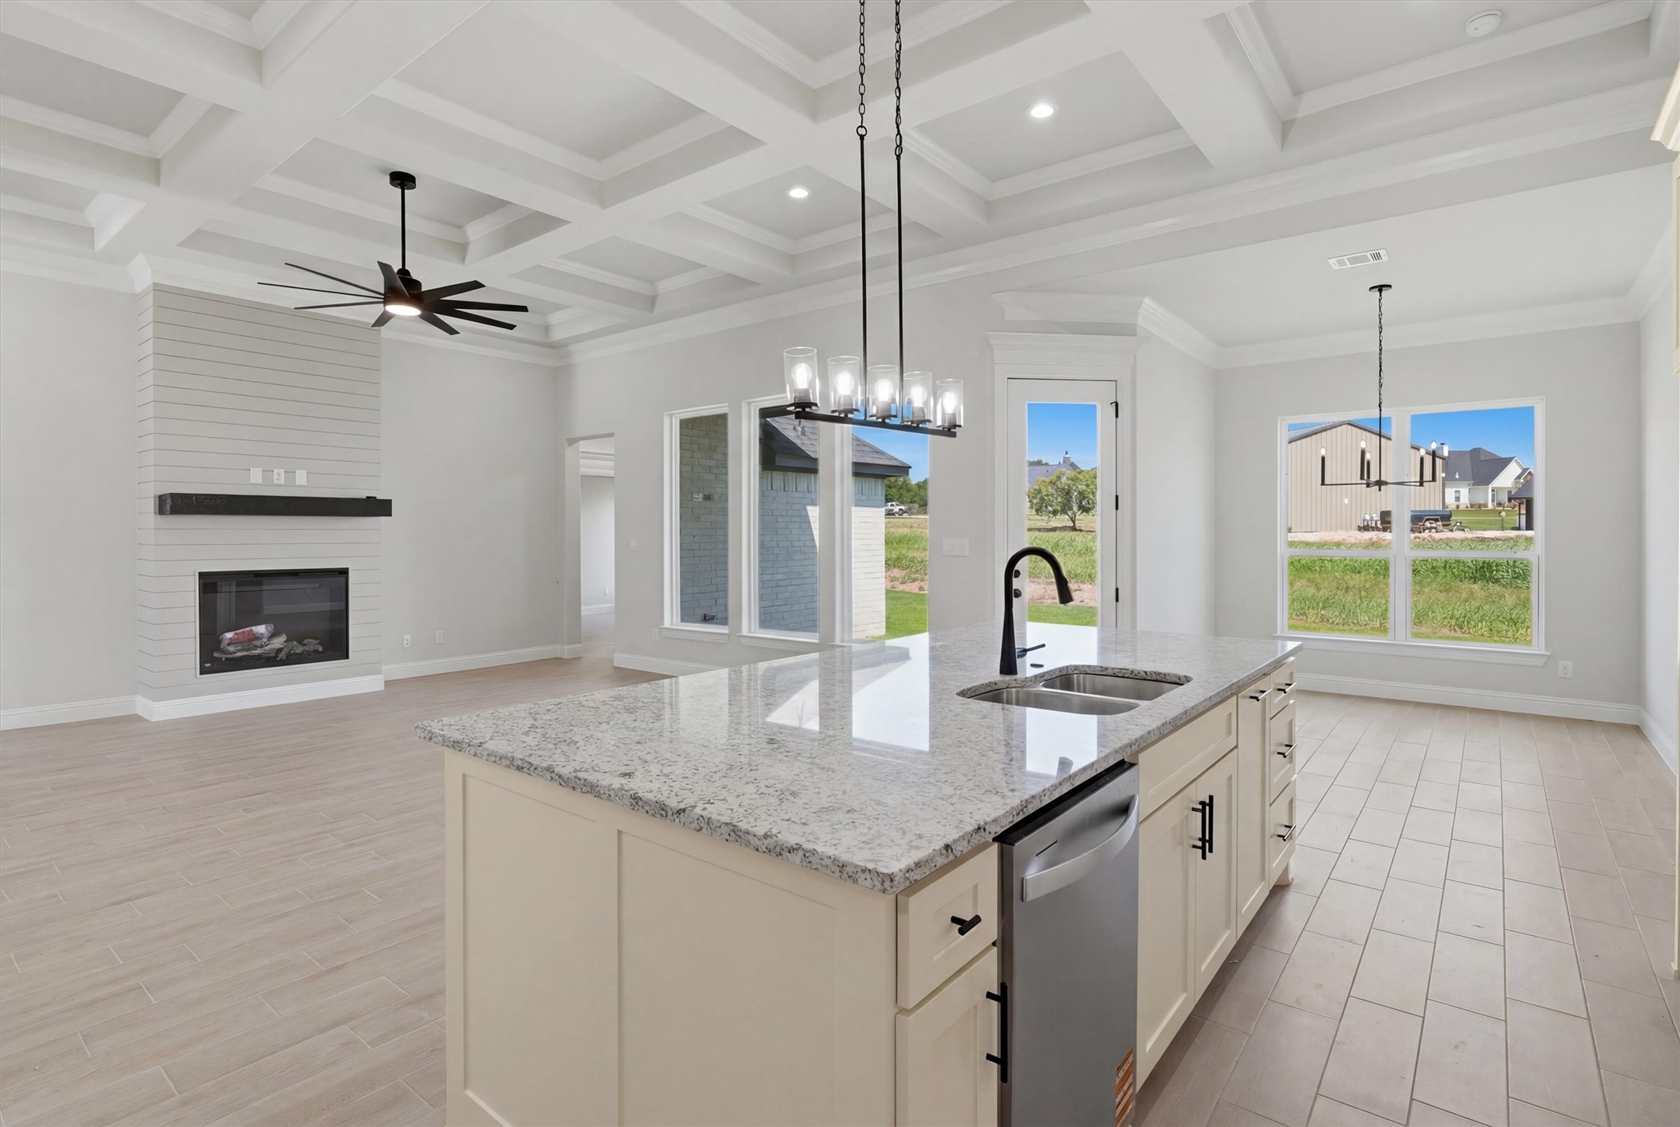
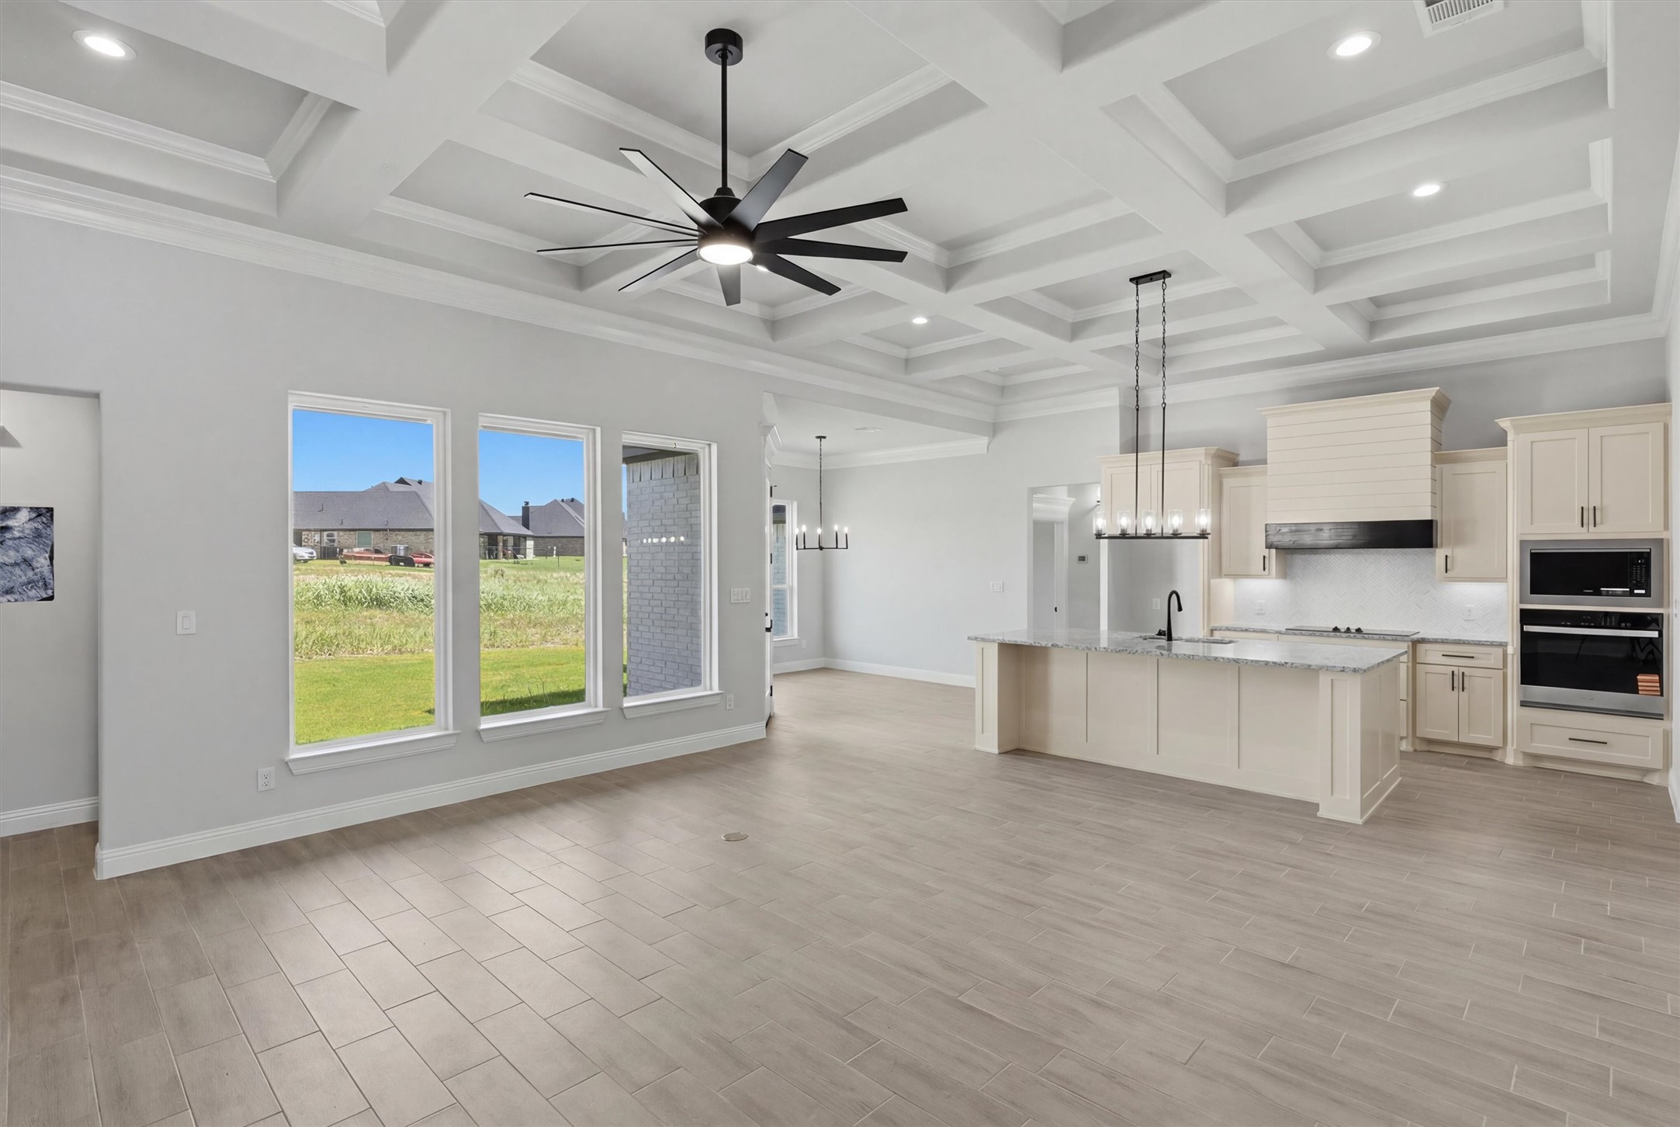
Unfurnished open-plan kitchen with a large island, coffered ceiling, and three tall windows.
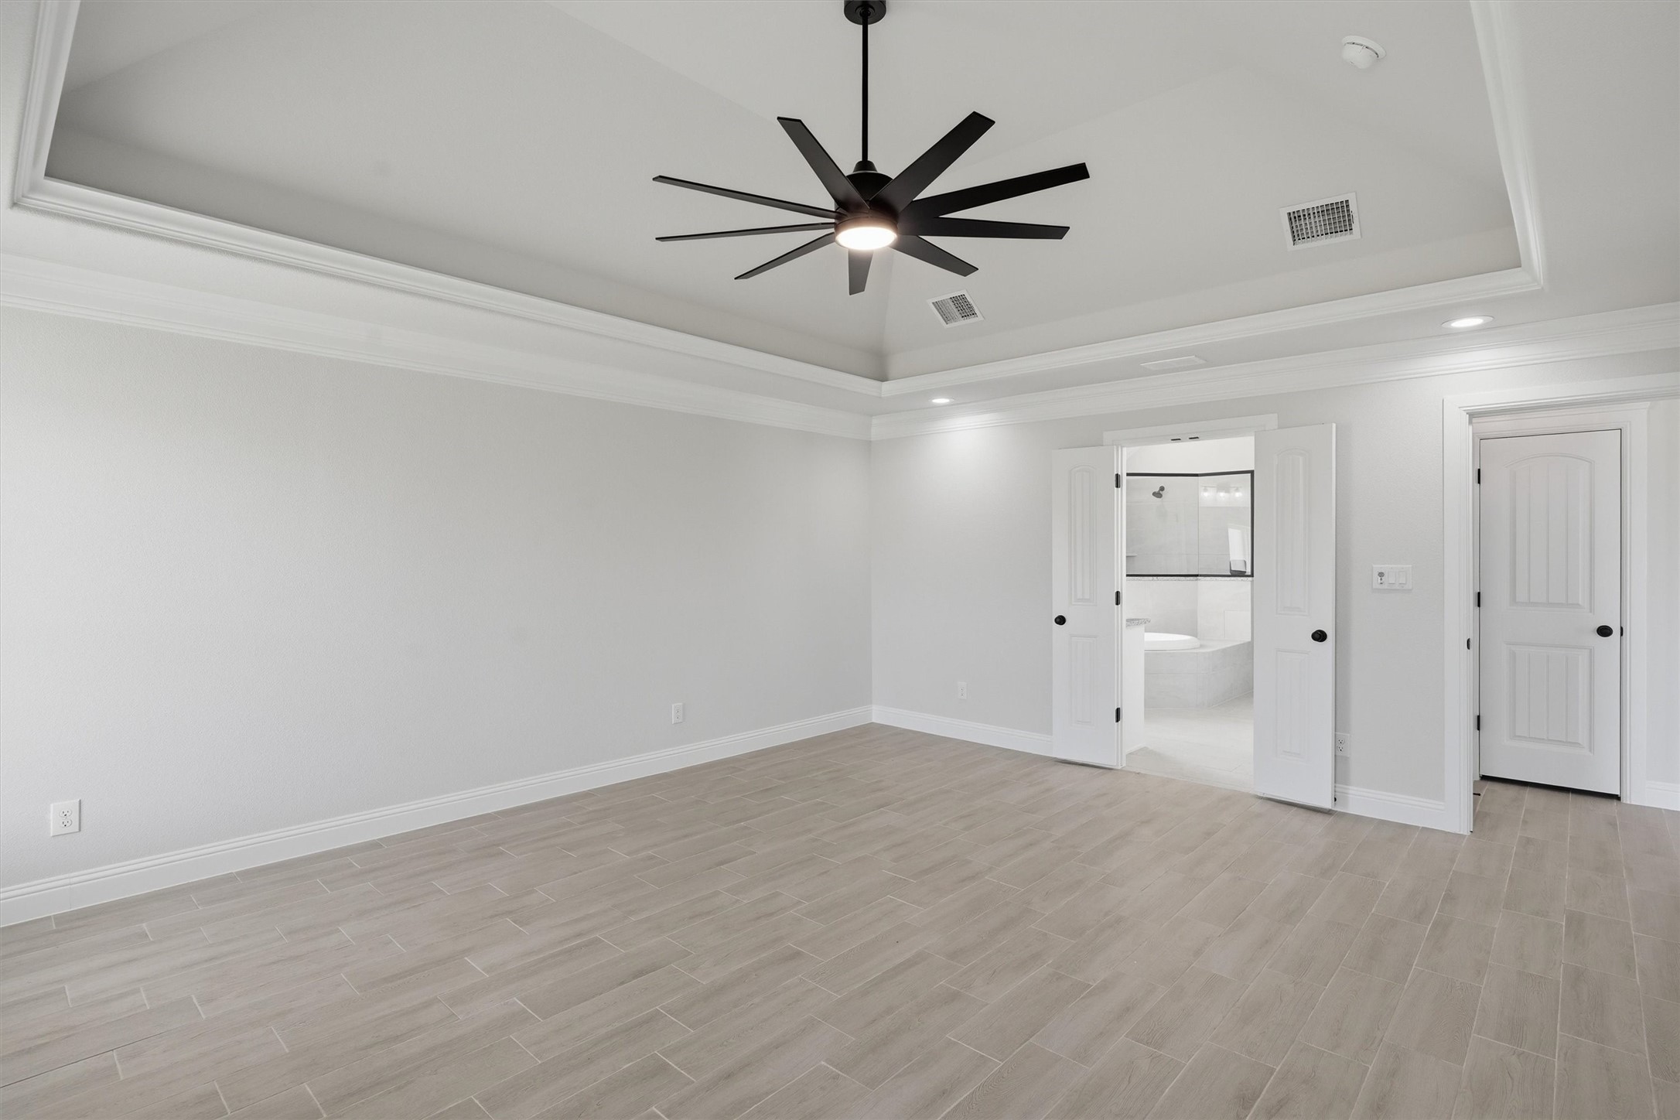
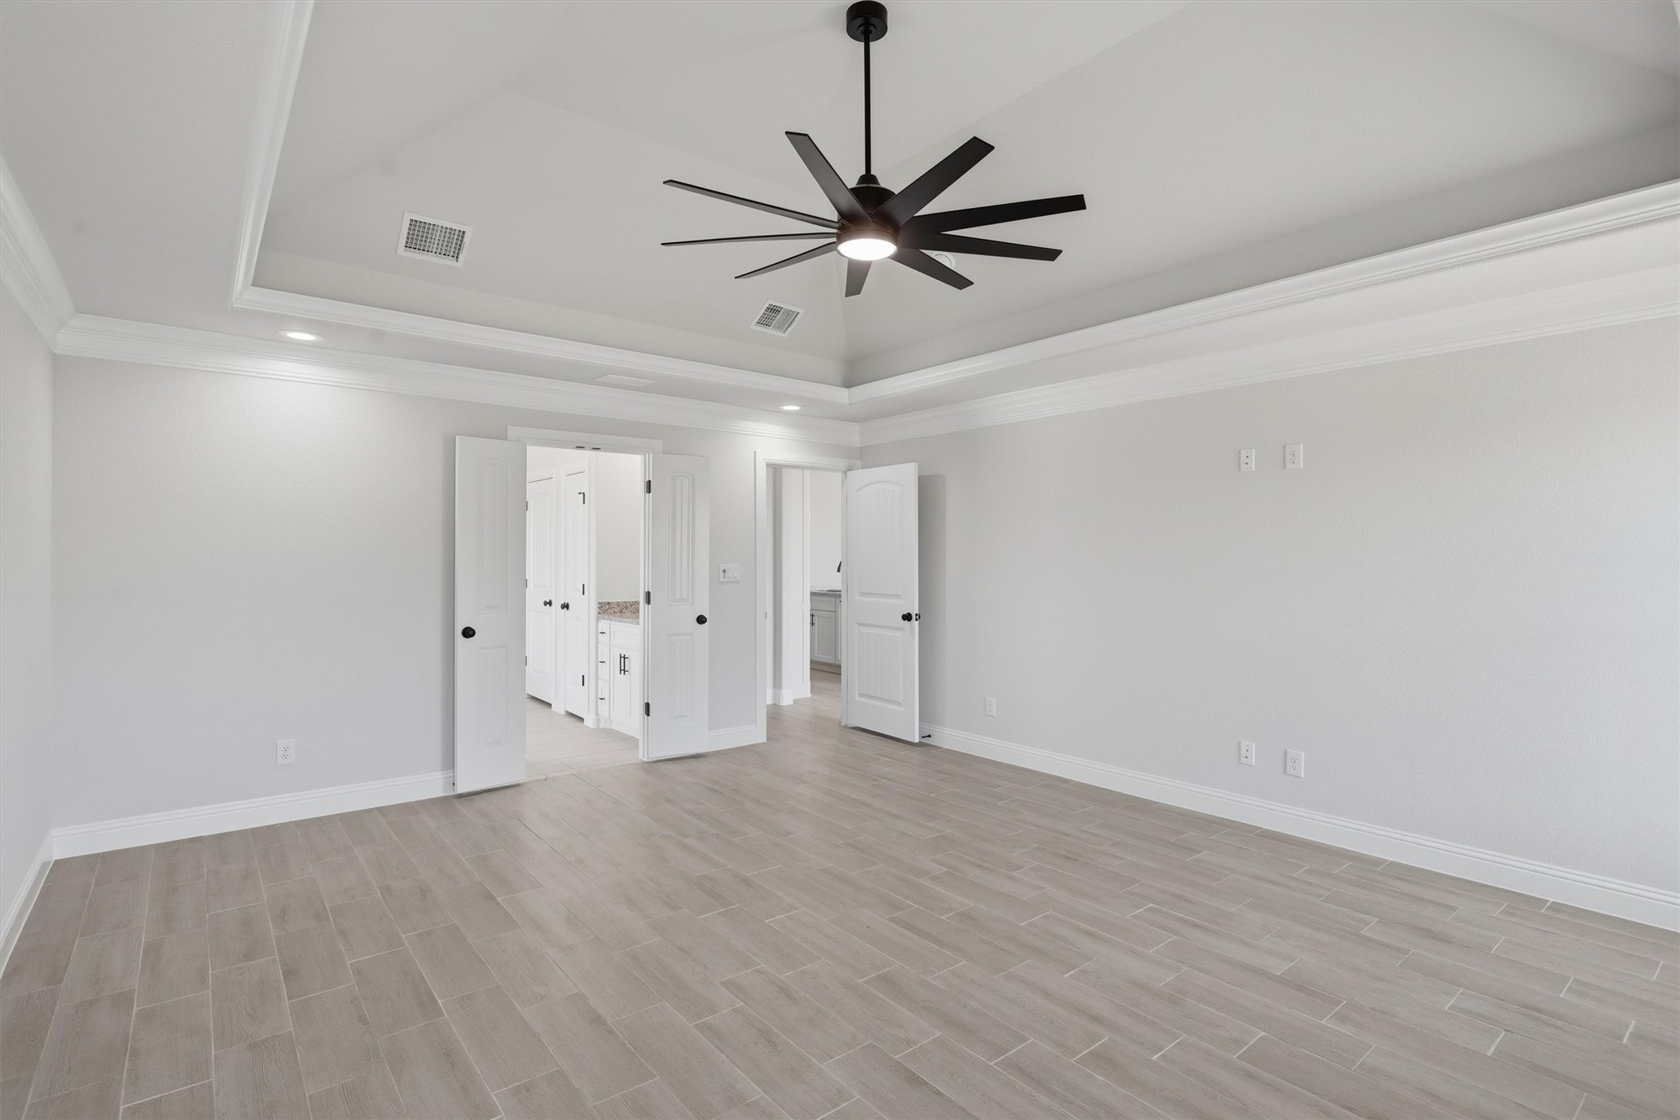
Empty bedroom with a tray ceiling and black fan, opening to a bathroom with a tub and glass shower.
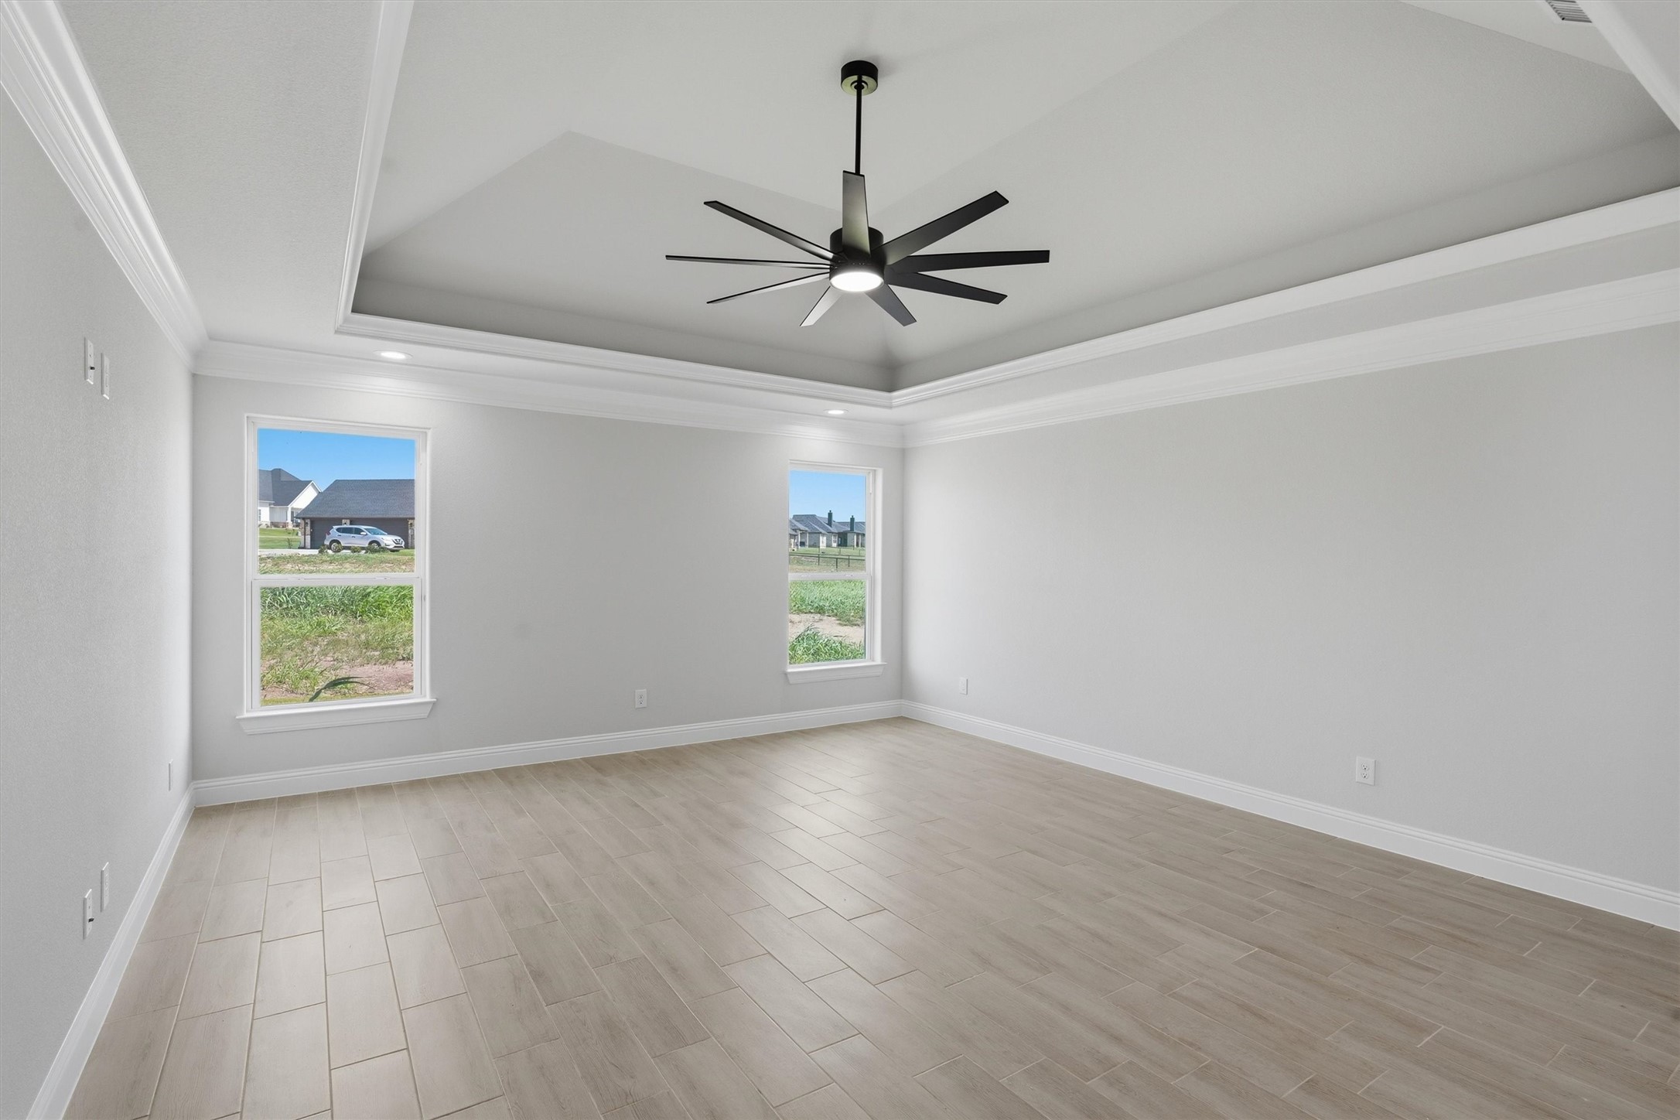
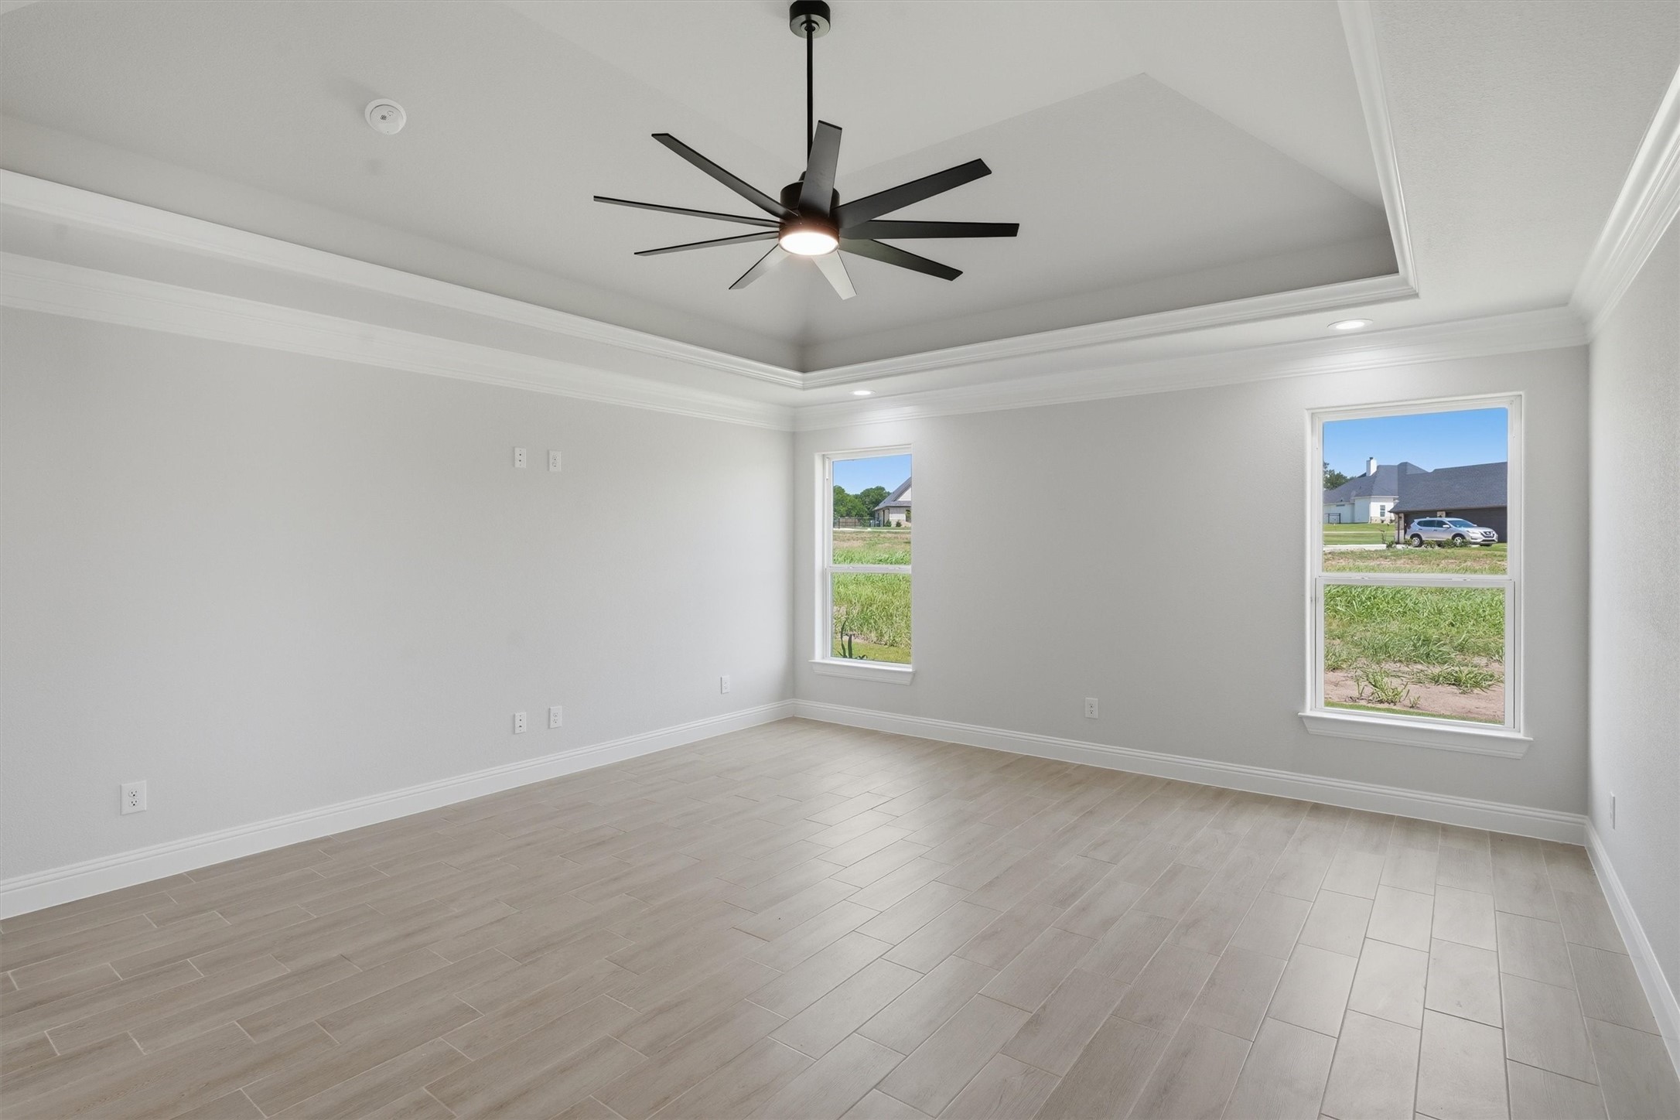
Empty room with light tile floors, two windows, and a black ceiling fan beneath a tray ceiling.
Empty bedroom with gray tile flooring, a tray ceiling, and a large black ceiling fan with light.
Empty room with wood-look tile floors, tray ceiling, black ceiling fan, and two windows.
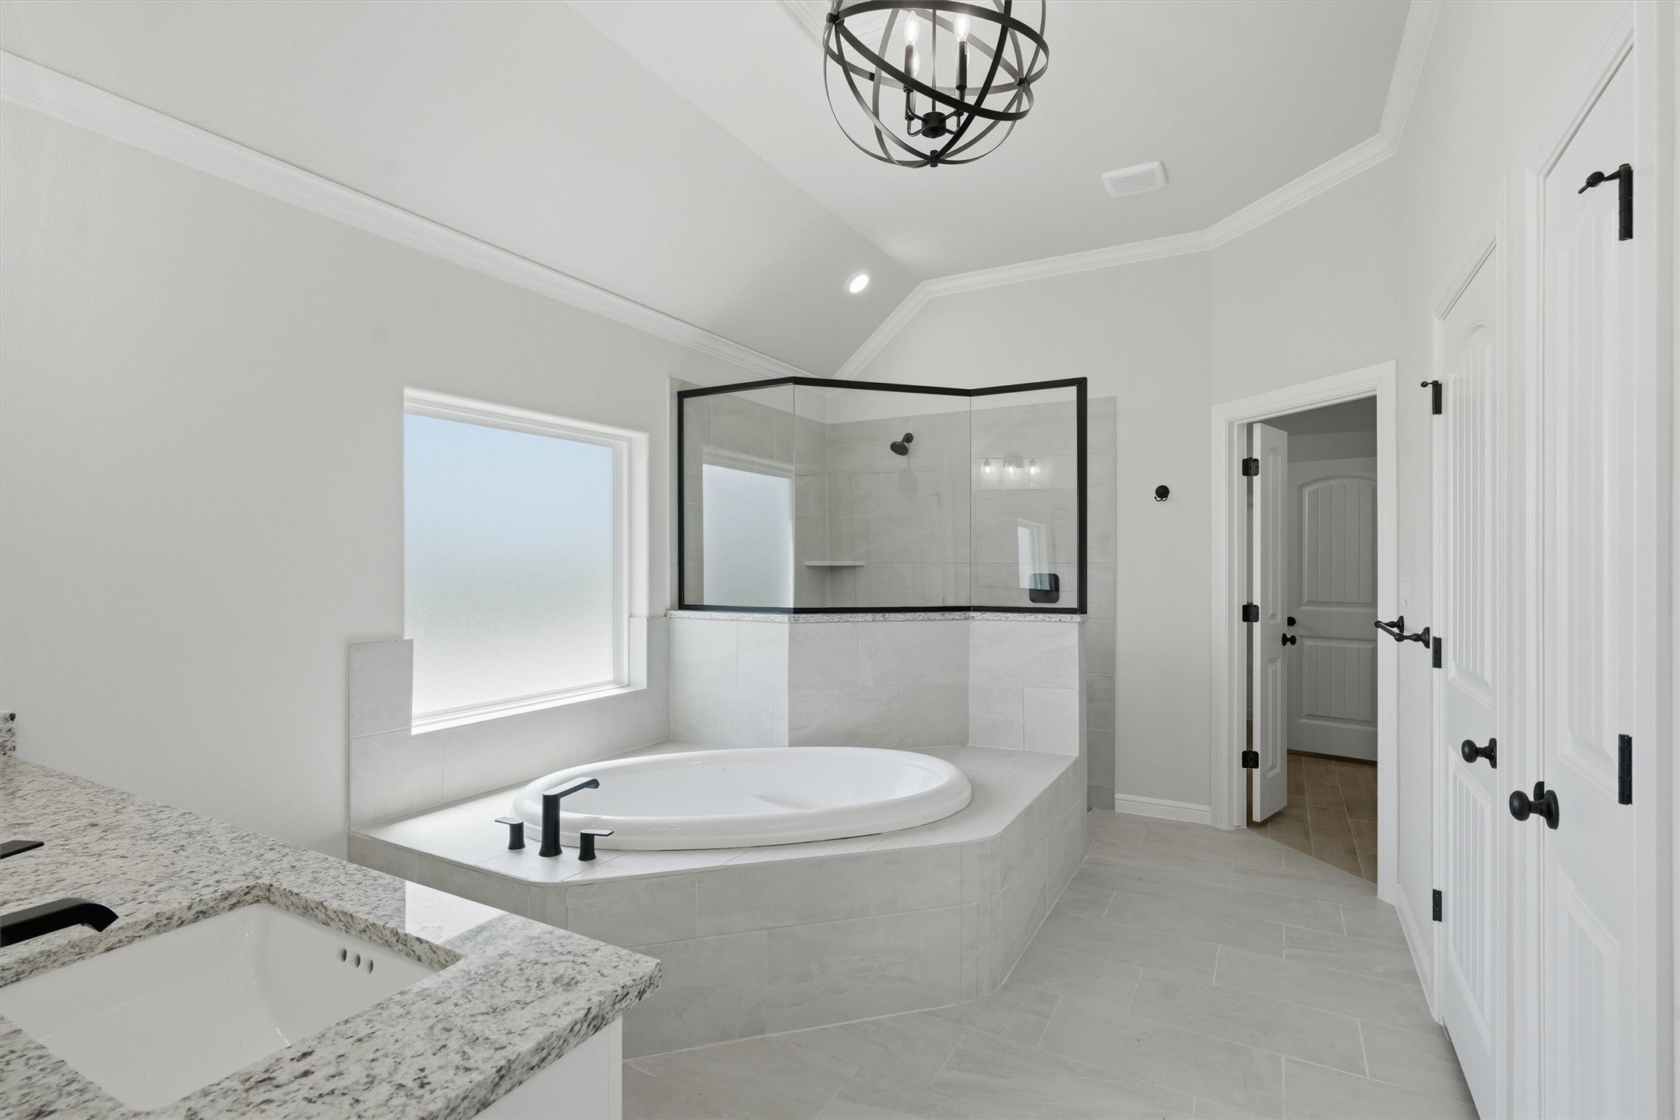
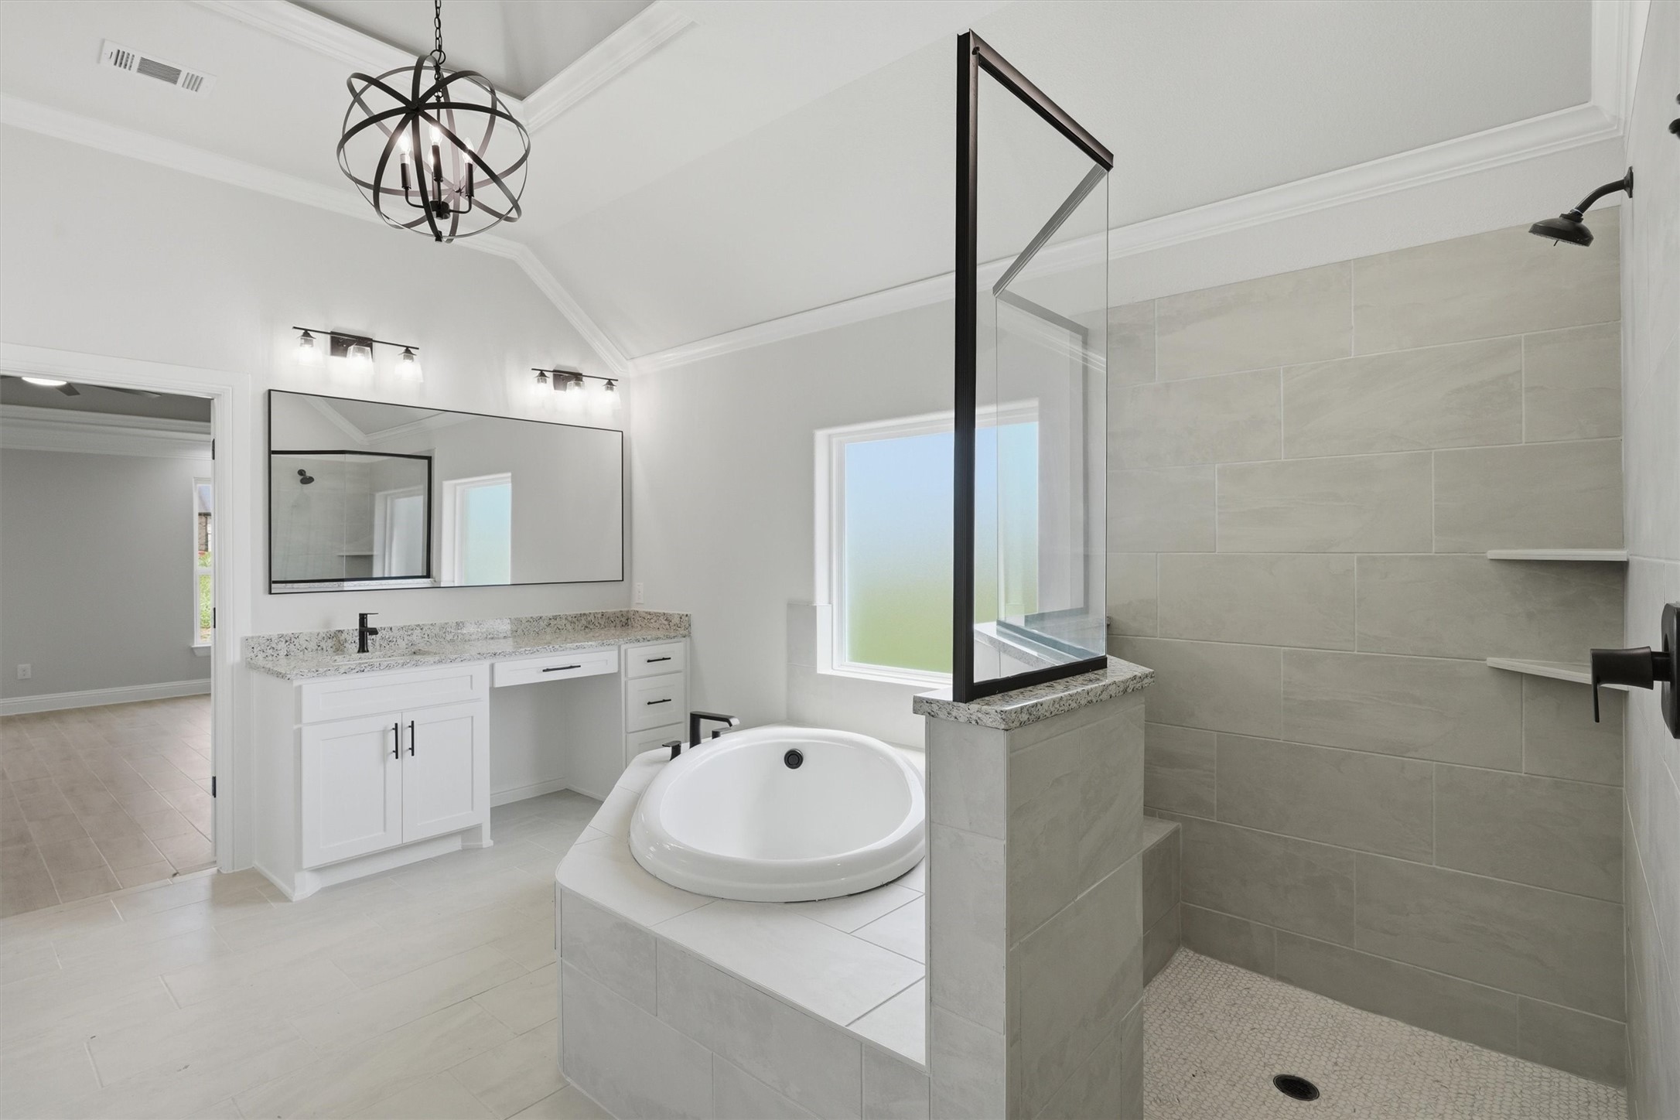
Bathroom with a corner soaking tub, glass shower, and granite vanity.
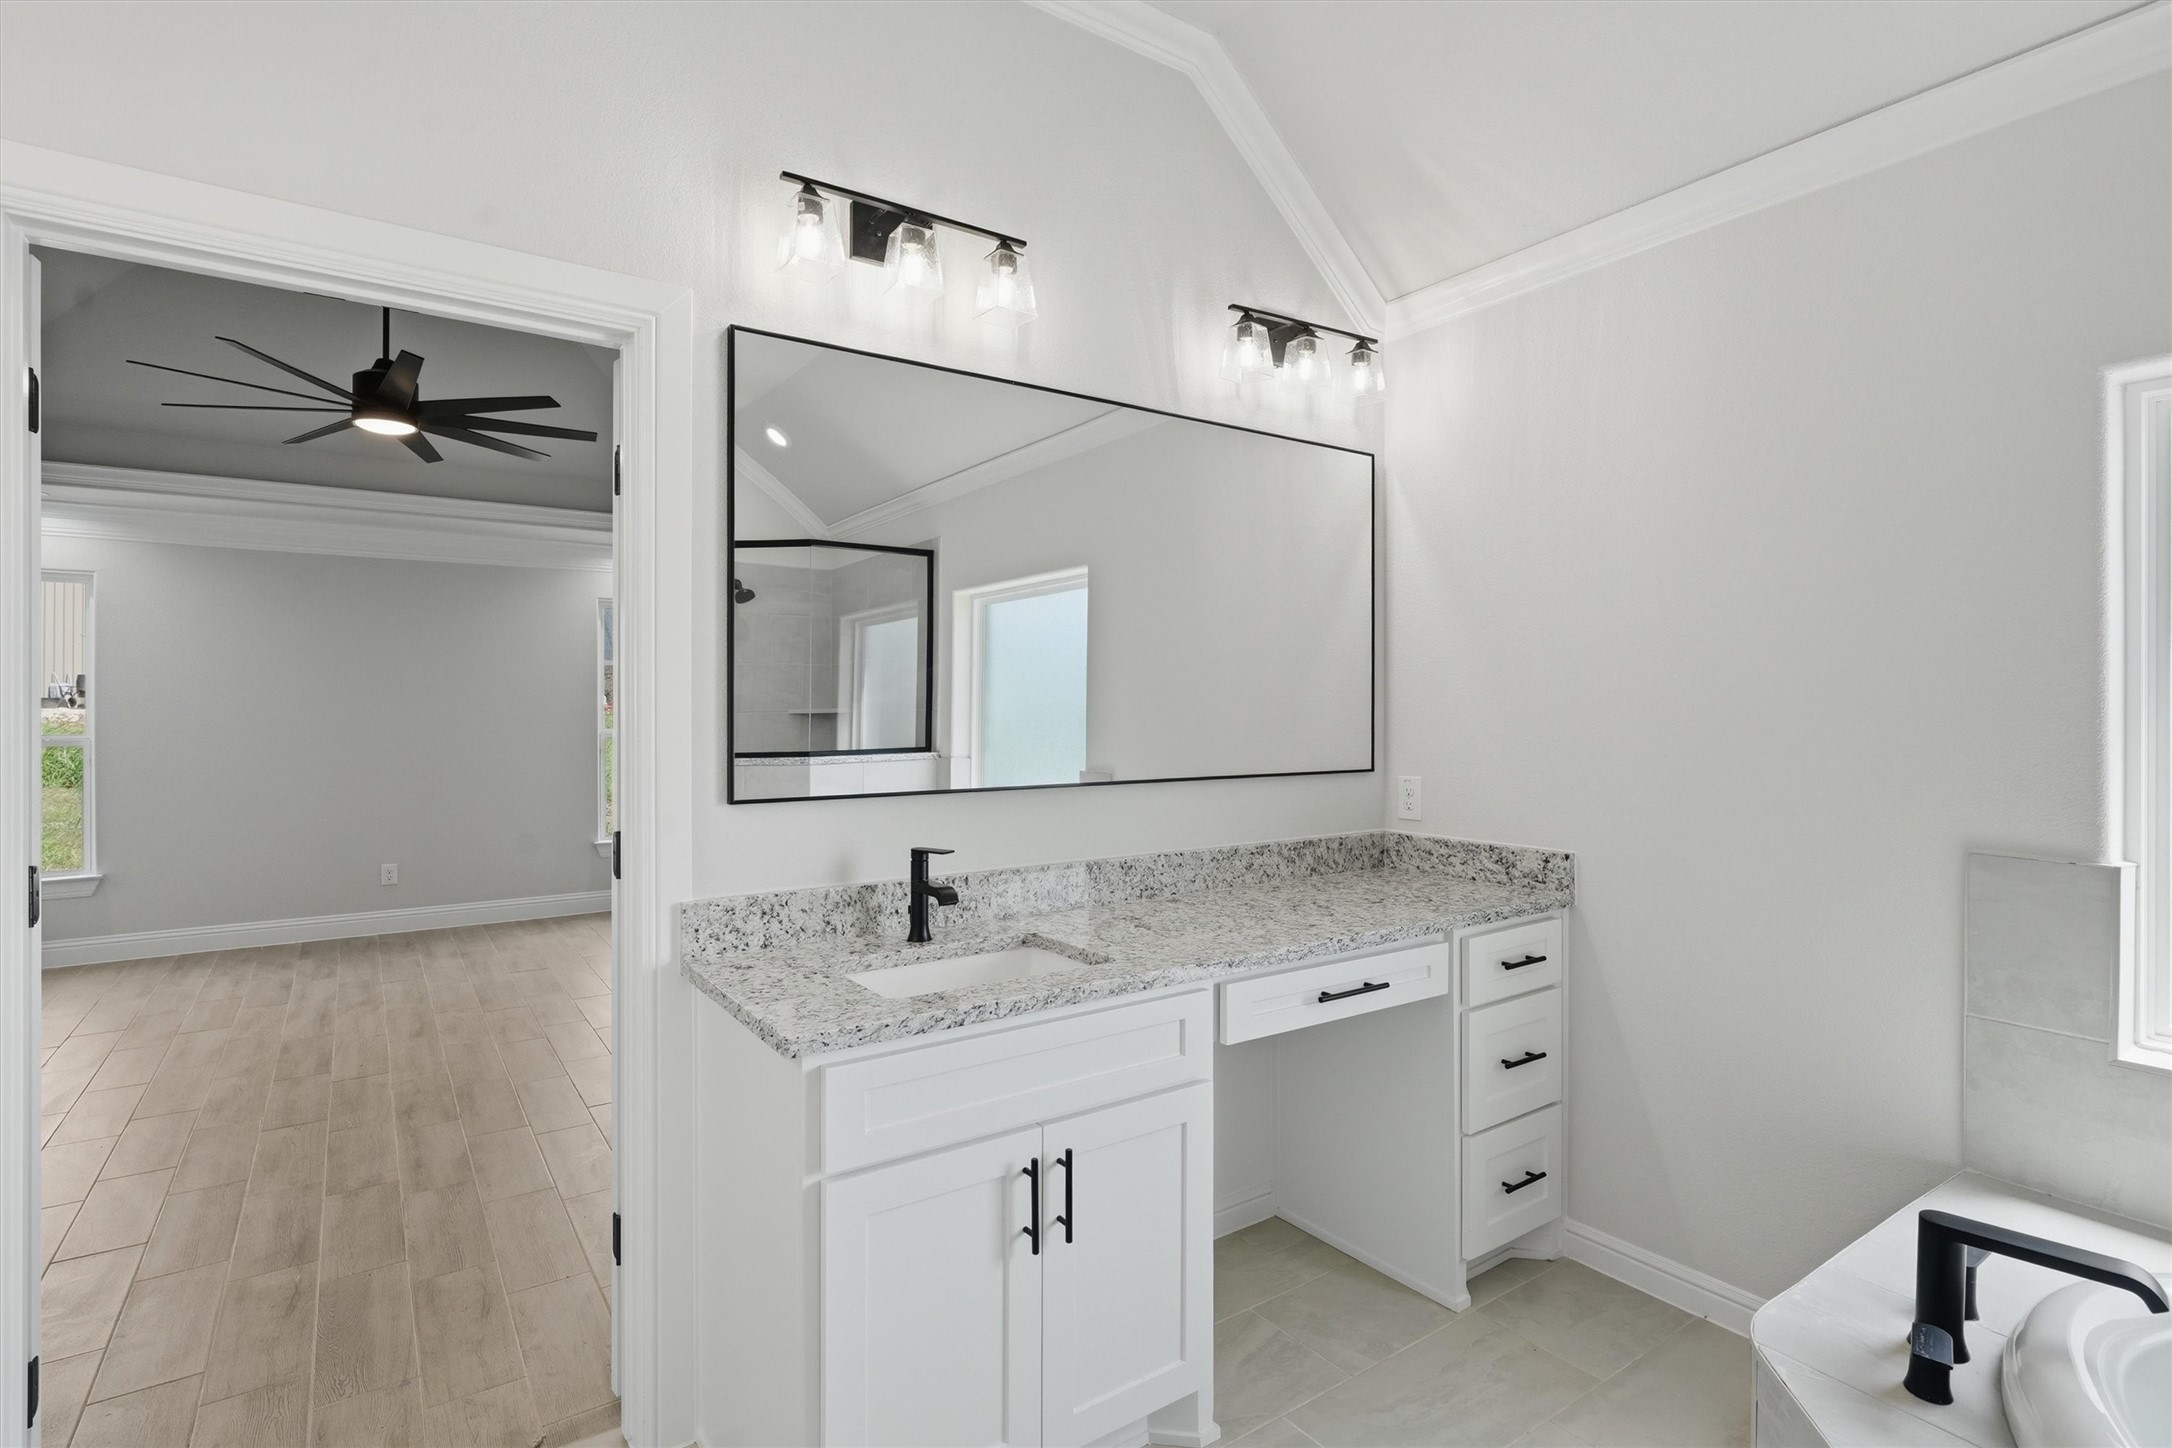
Bathroom vanity with speckled granite counters, a large mirror, and black faucets beside a doorway to another room.
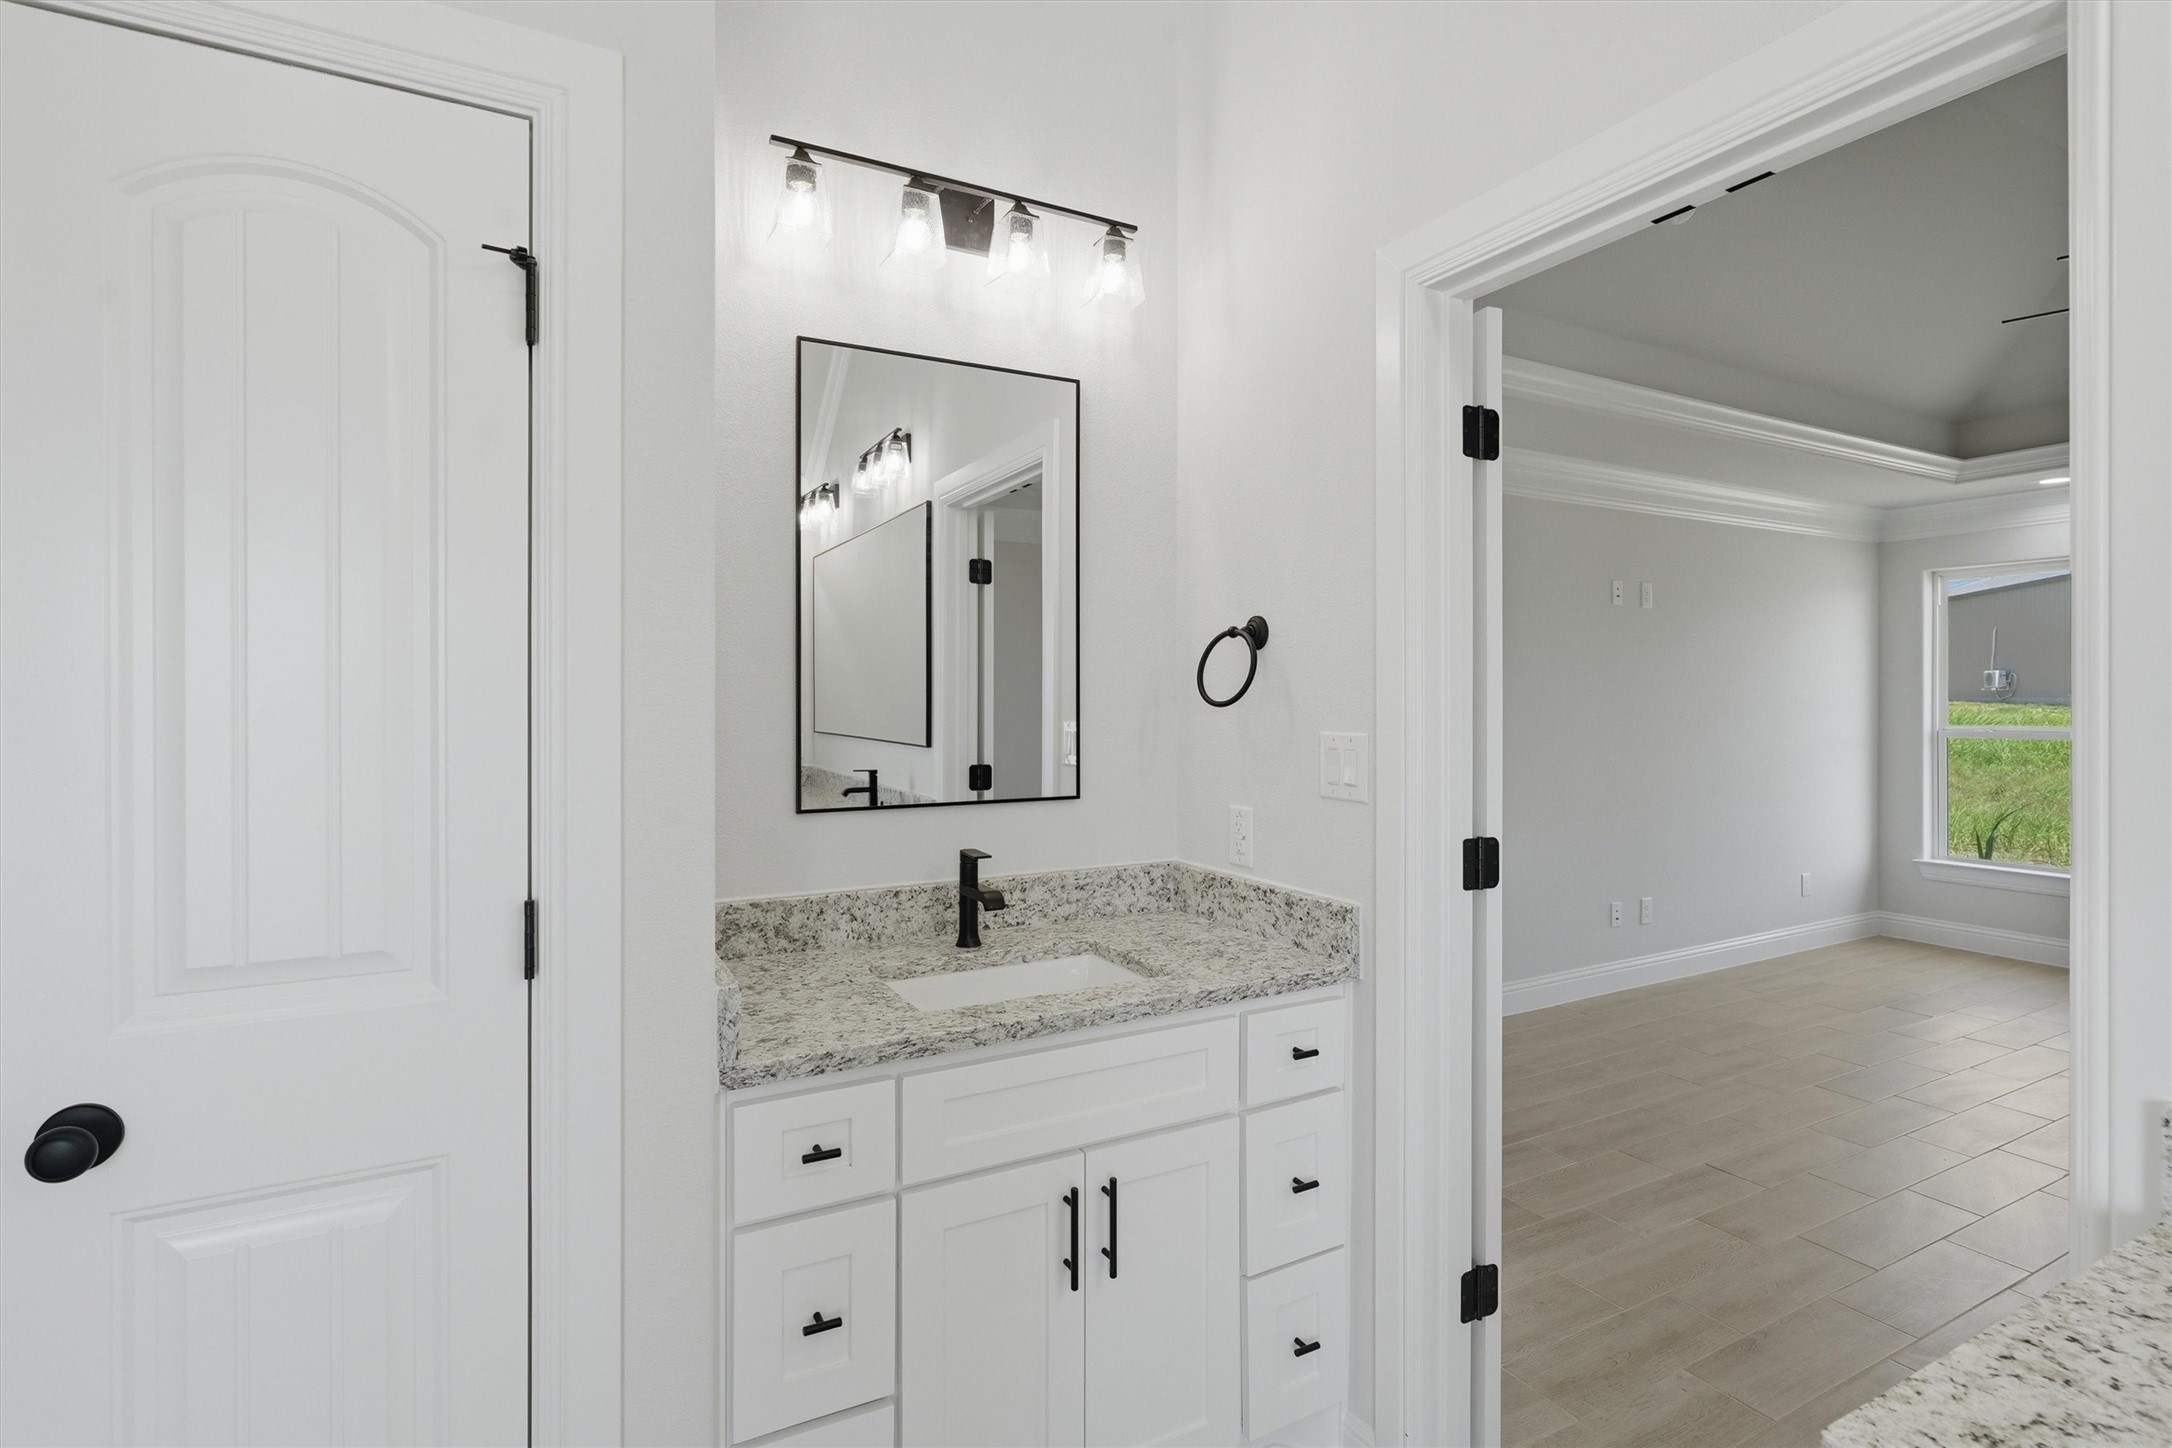
Bathroom vanity with speckled granite countertop and black faucet, opening to an empty tiled room.
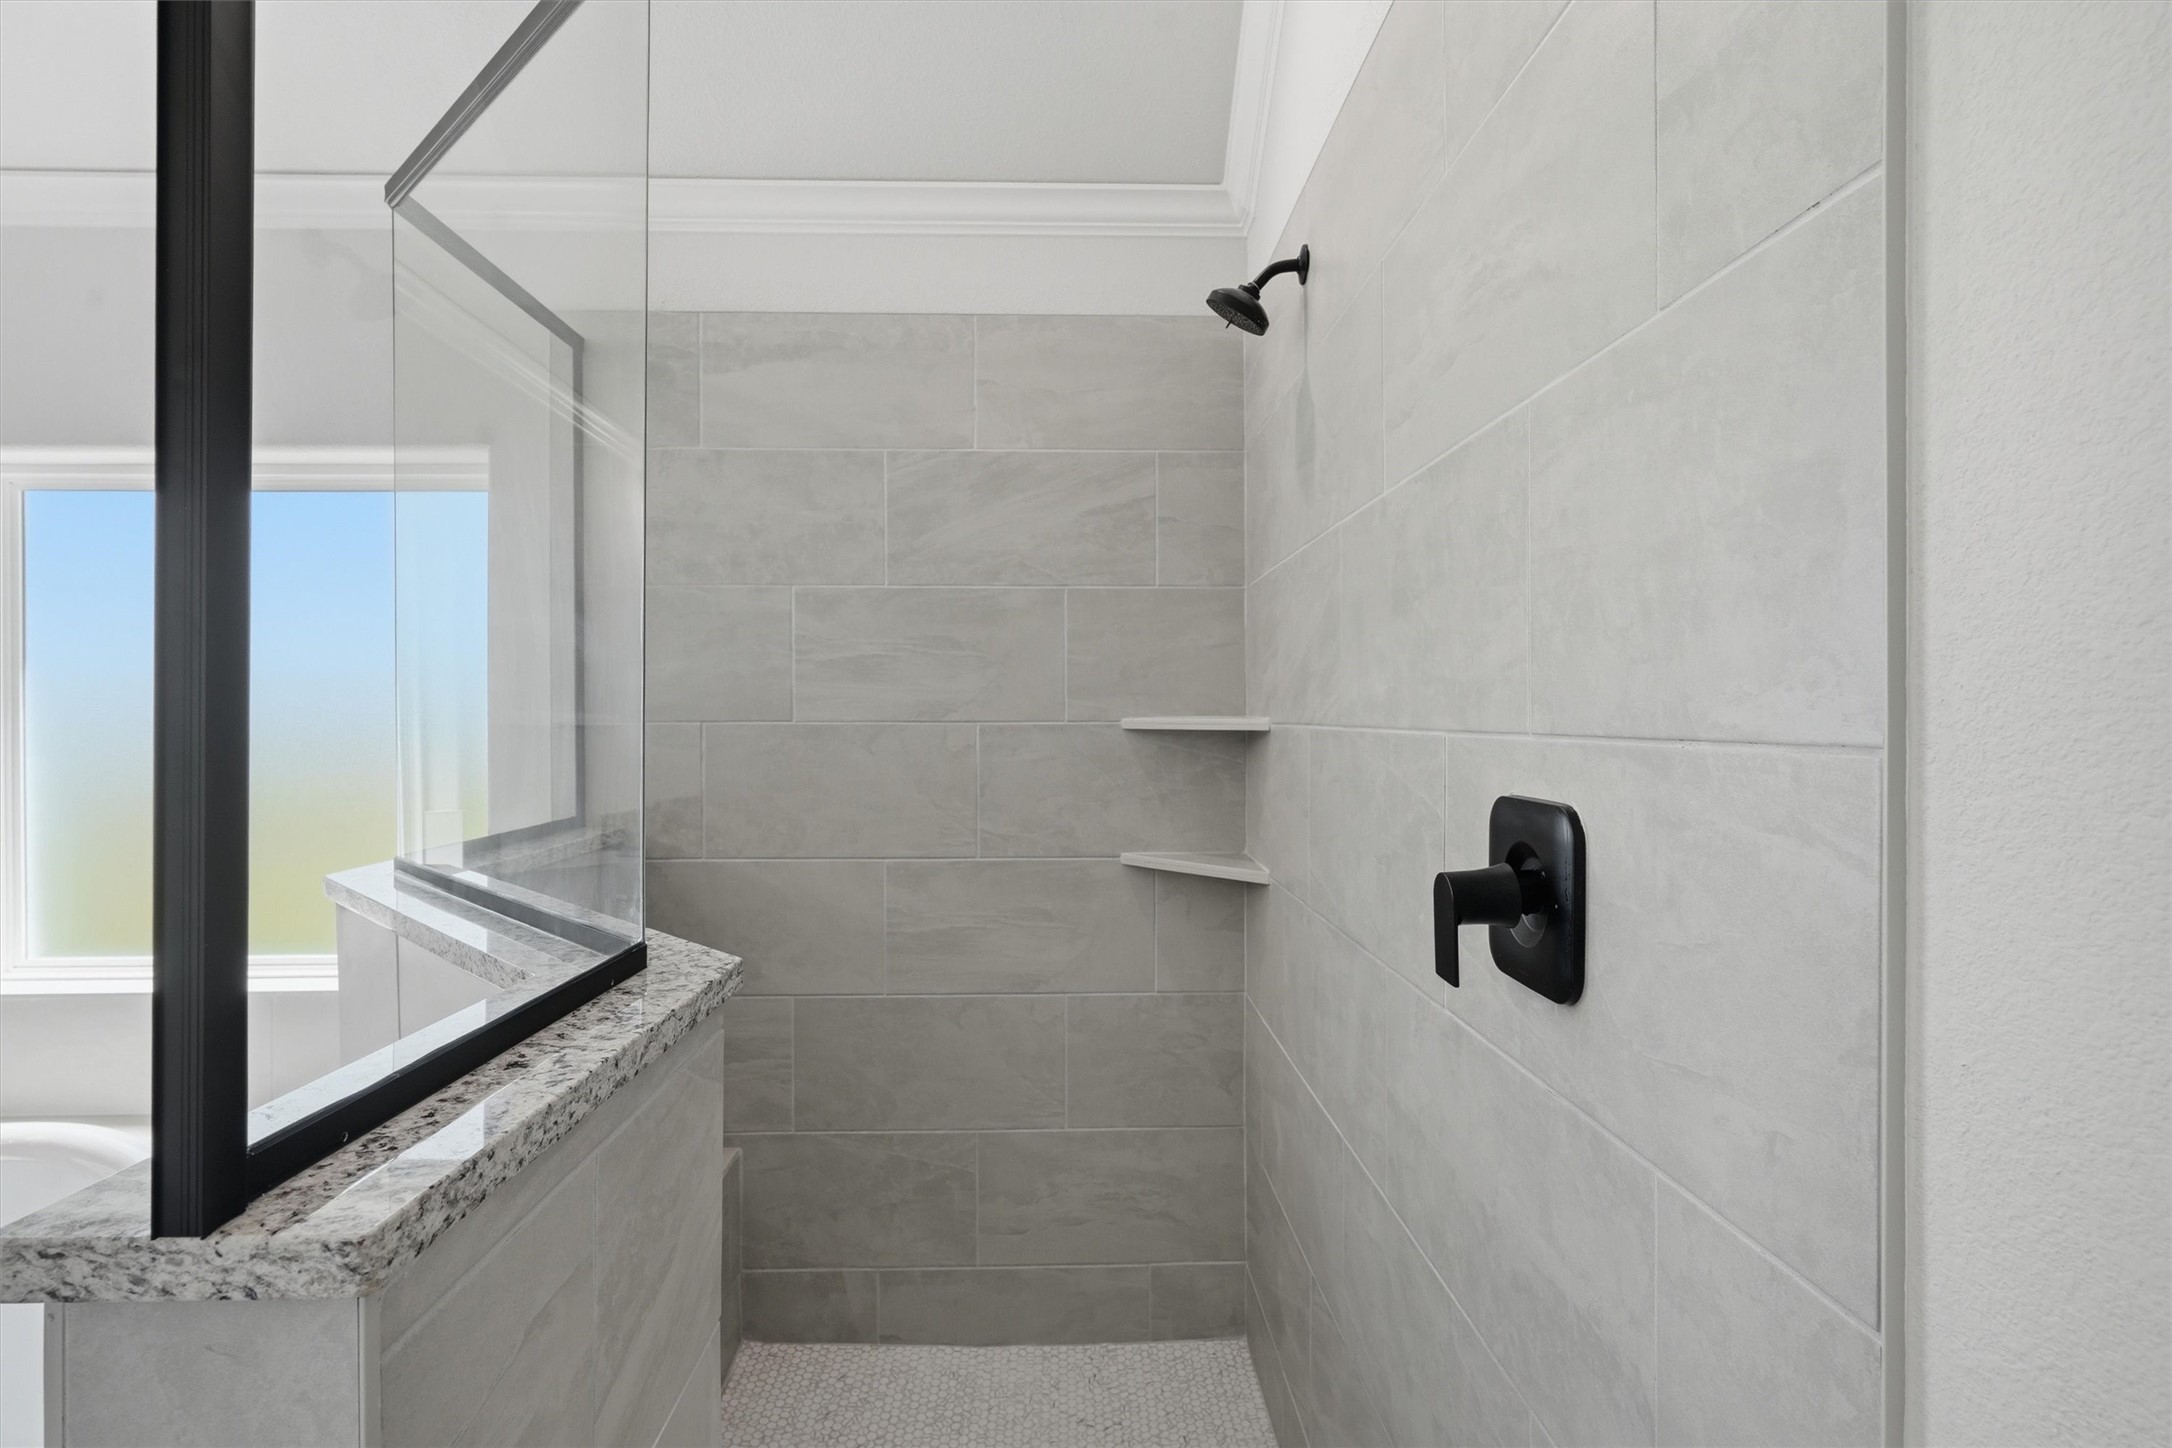
Tiled walk-in shower with black fixtures, glass enclosure, corner shelves, and pebble floor.
Bathroom with a freestanding soaking tub, glass-enclosed tiled shower, and white vanity.
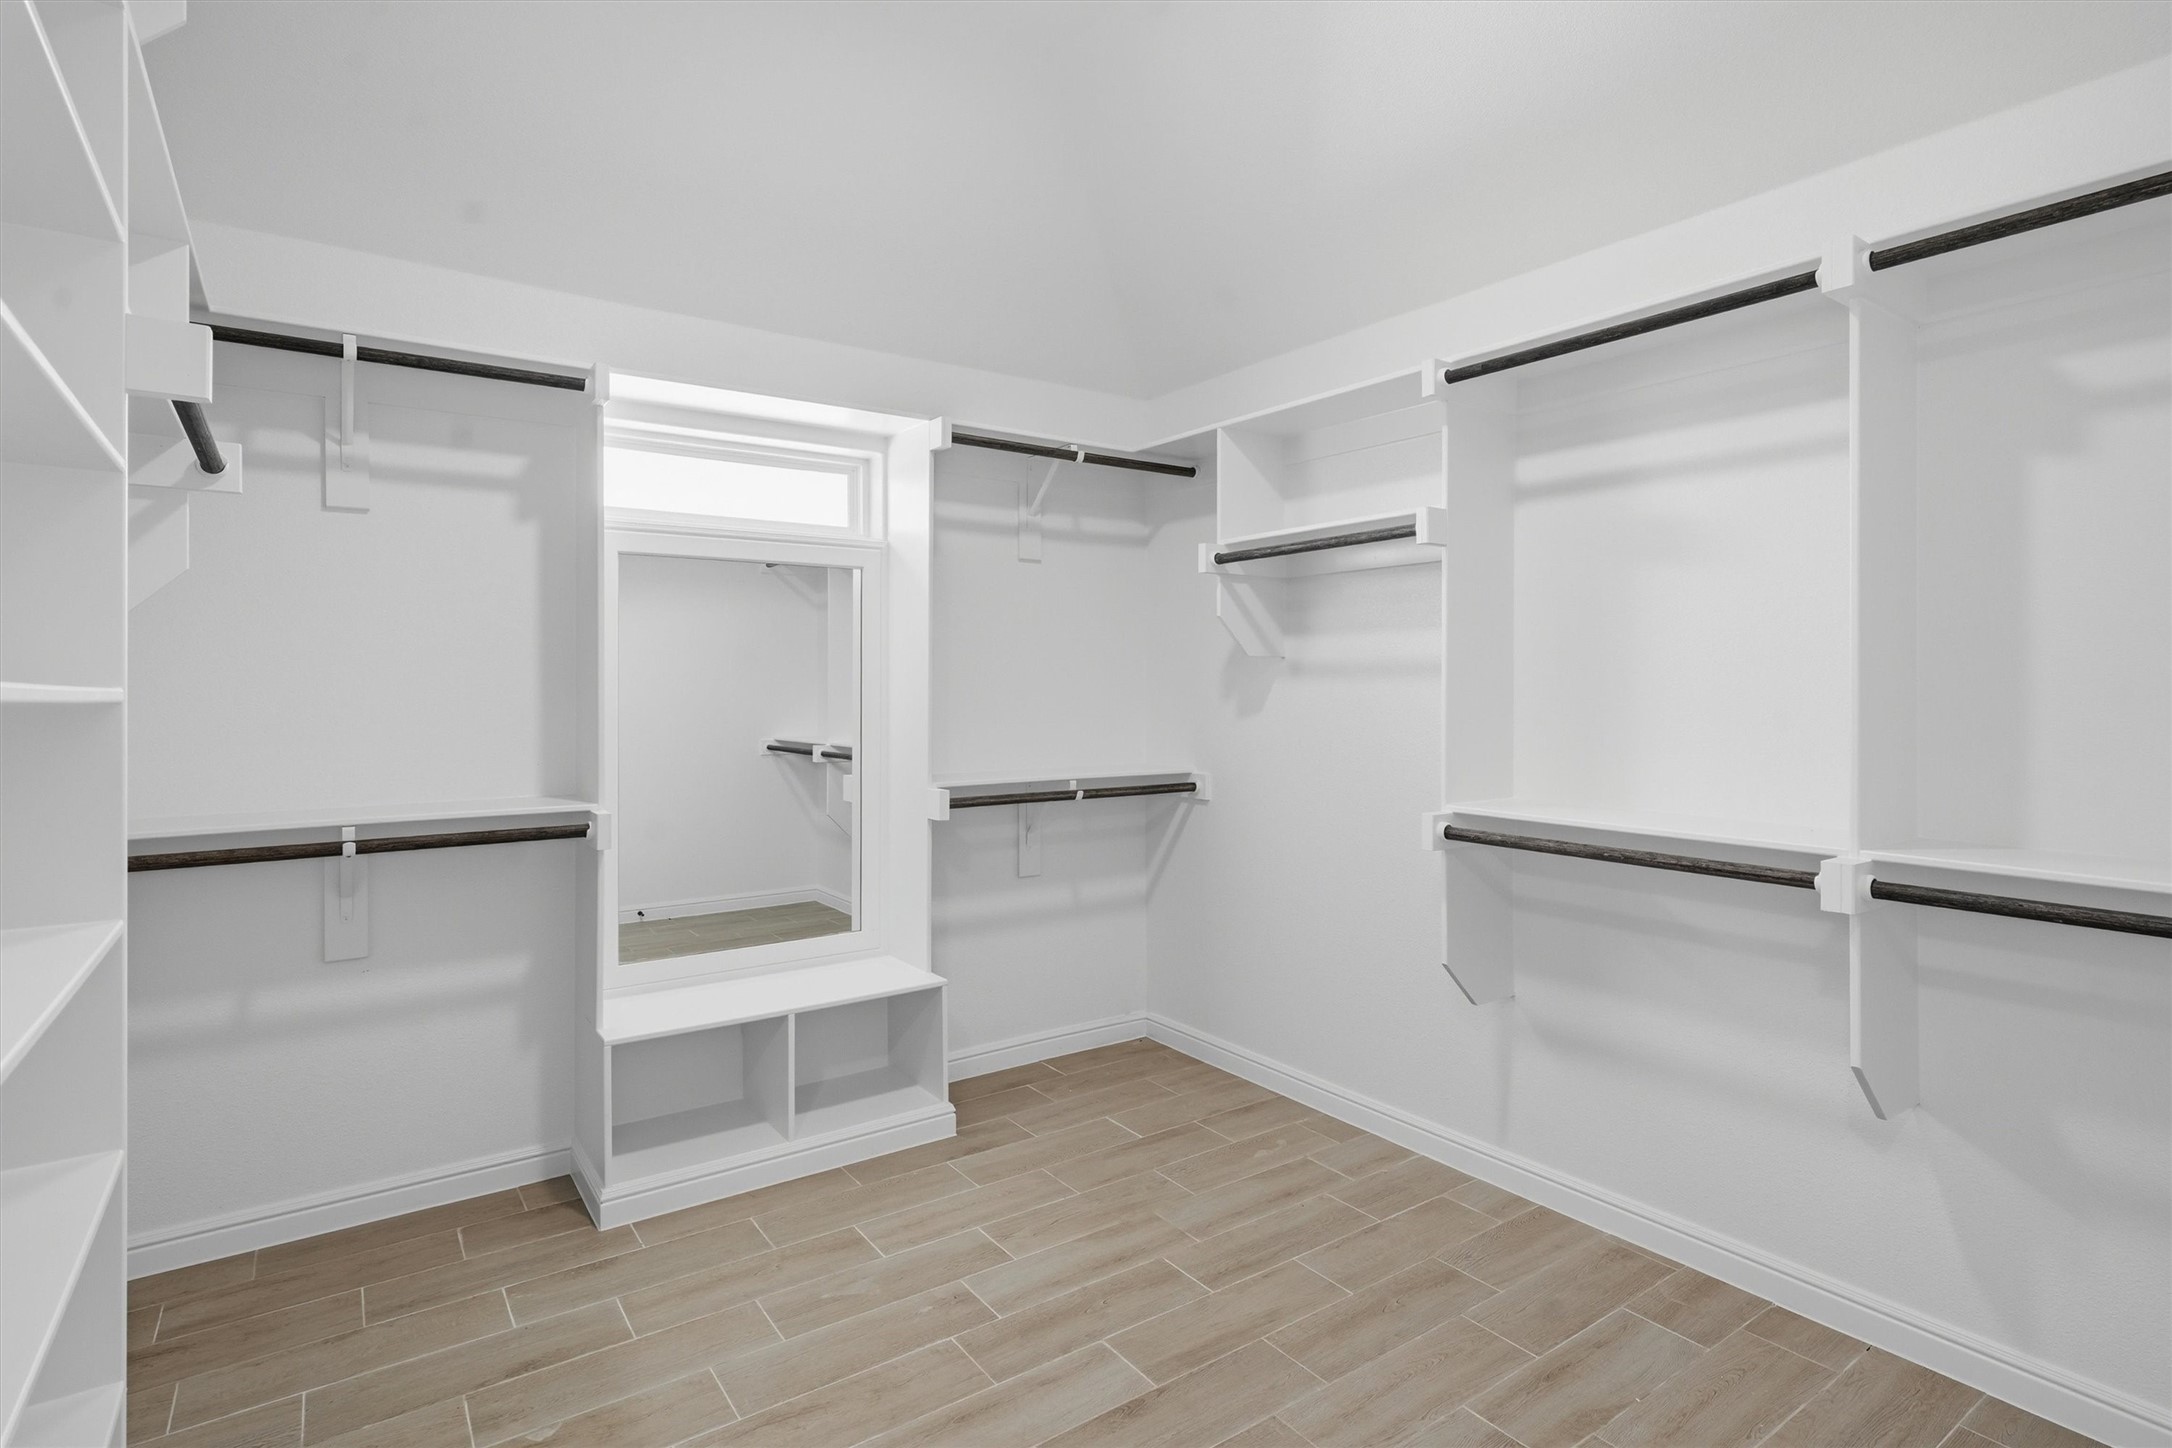
Walk-in closet with white built-in shelving, dark hanging rods, a full-length mirror, and wood-look tile flooring.
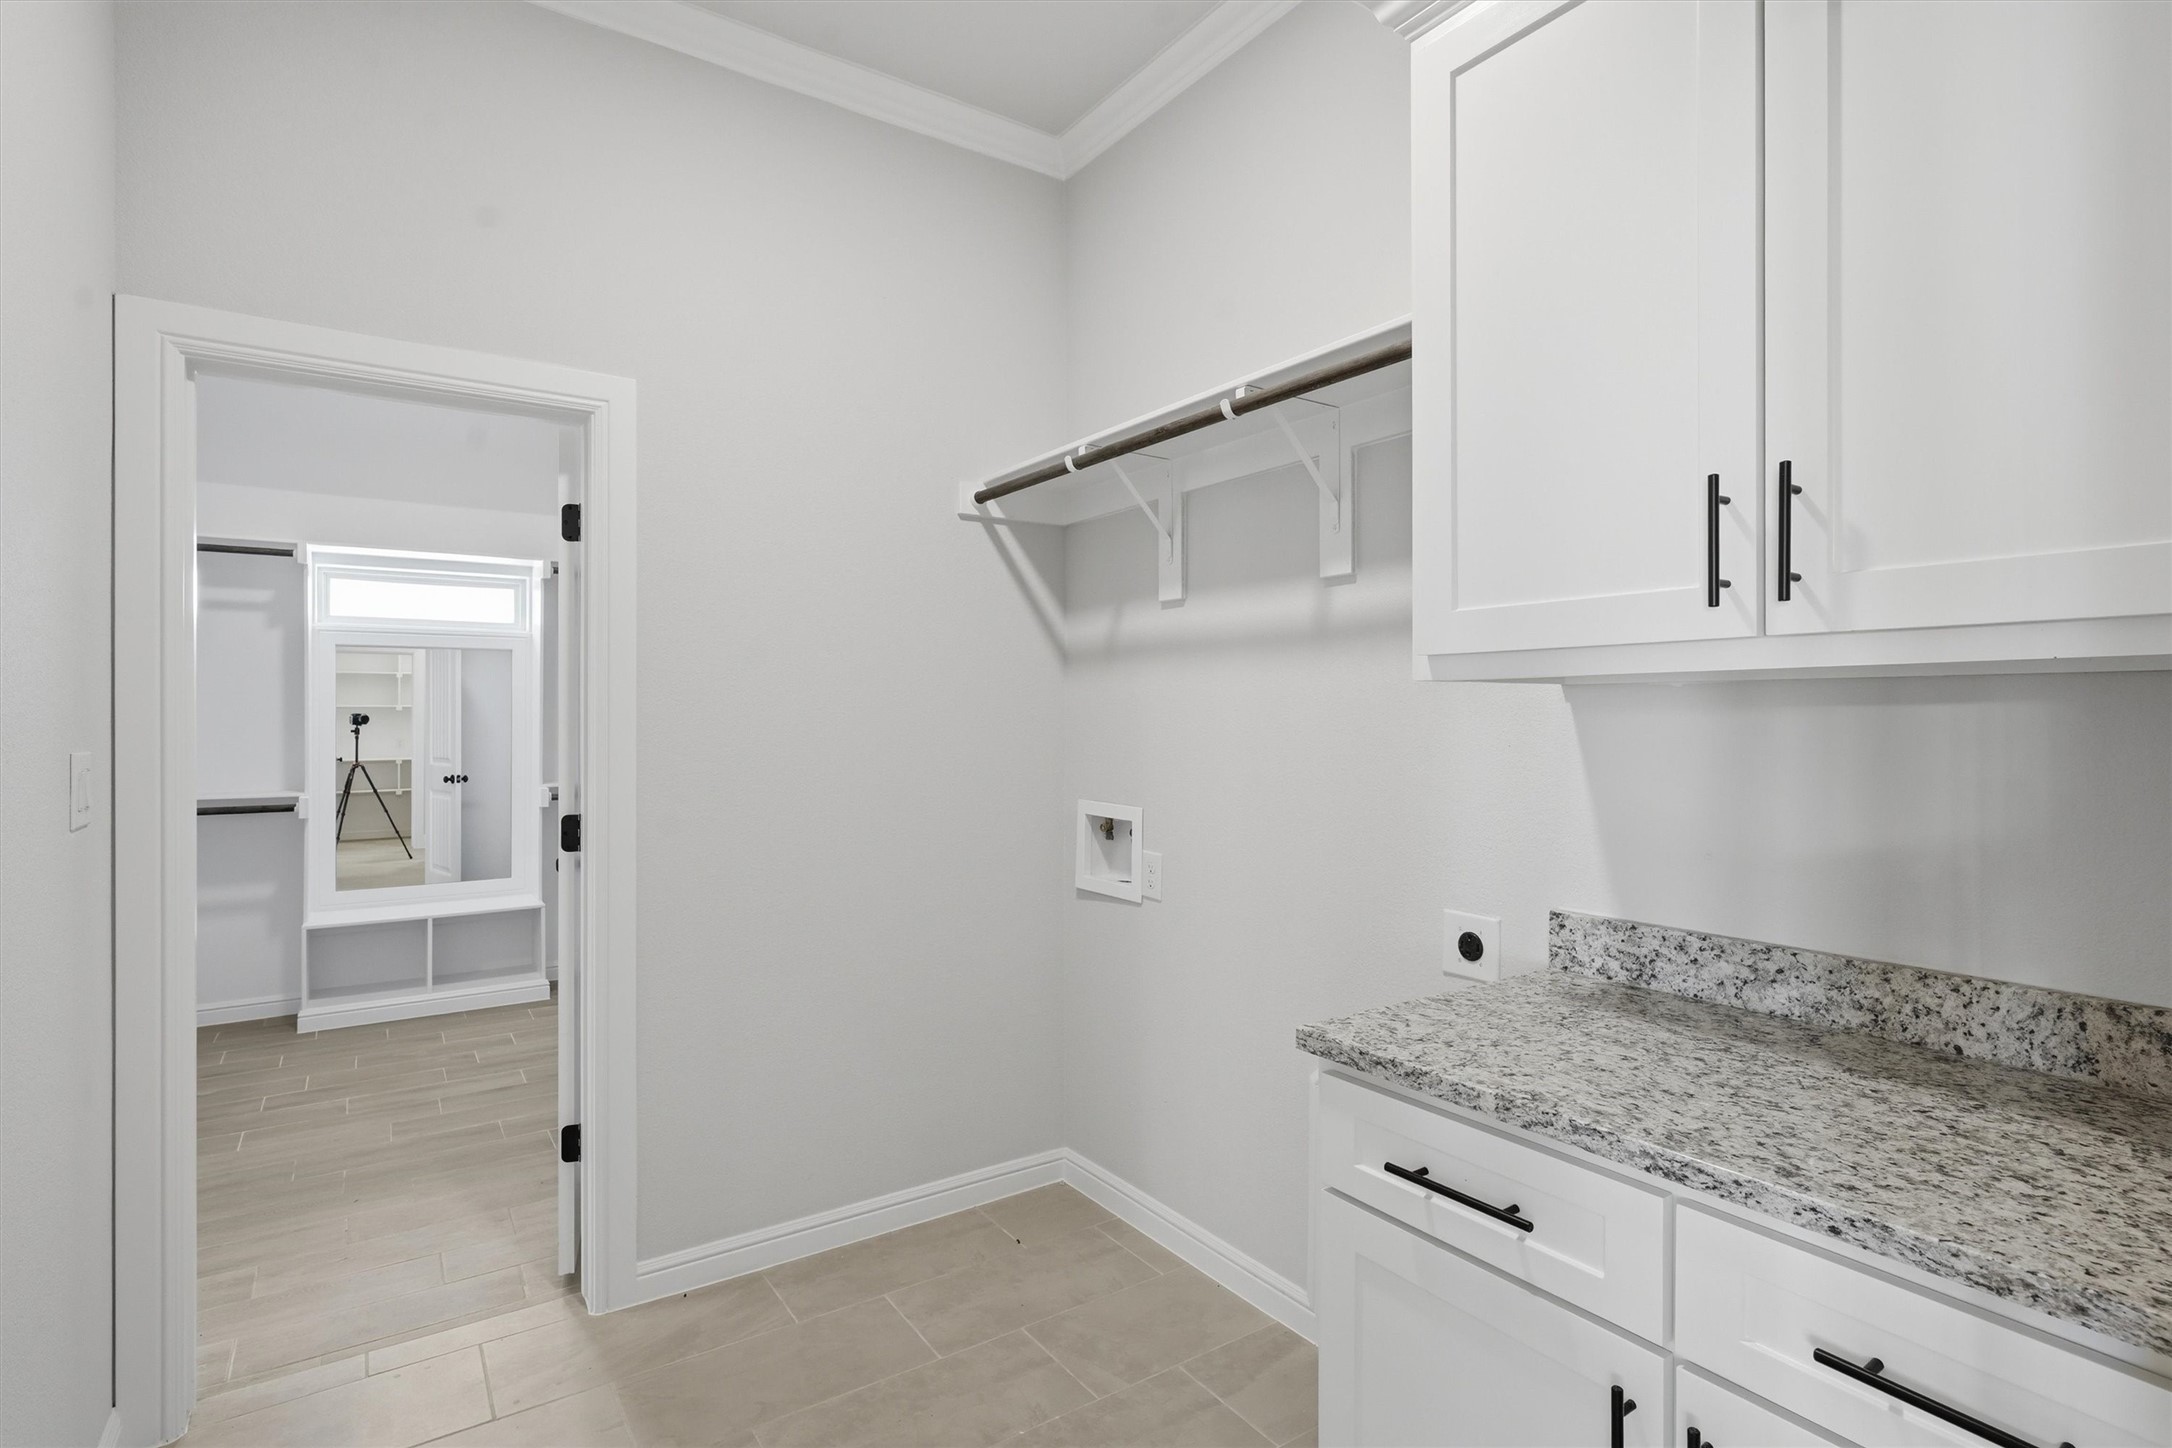
Laundry room with white cabinets, a speckled stone counter, hanging rod, and washer and dryer hookups.
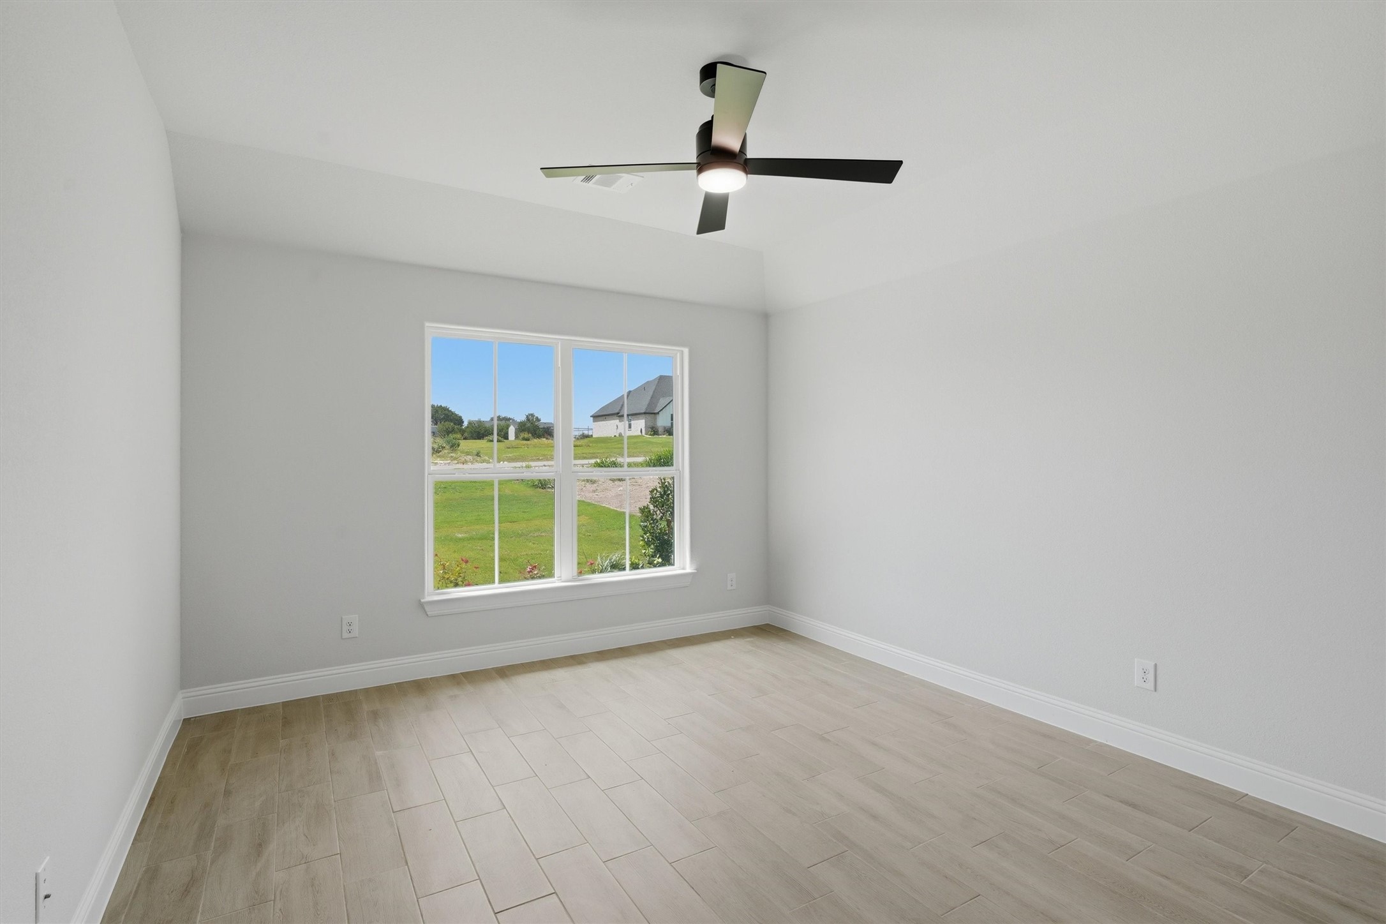
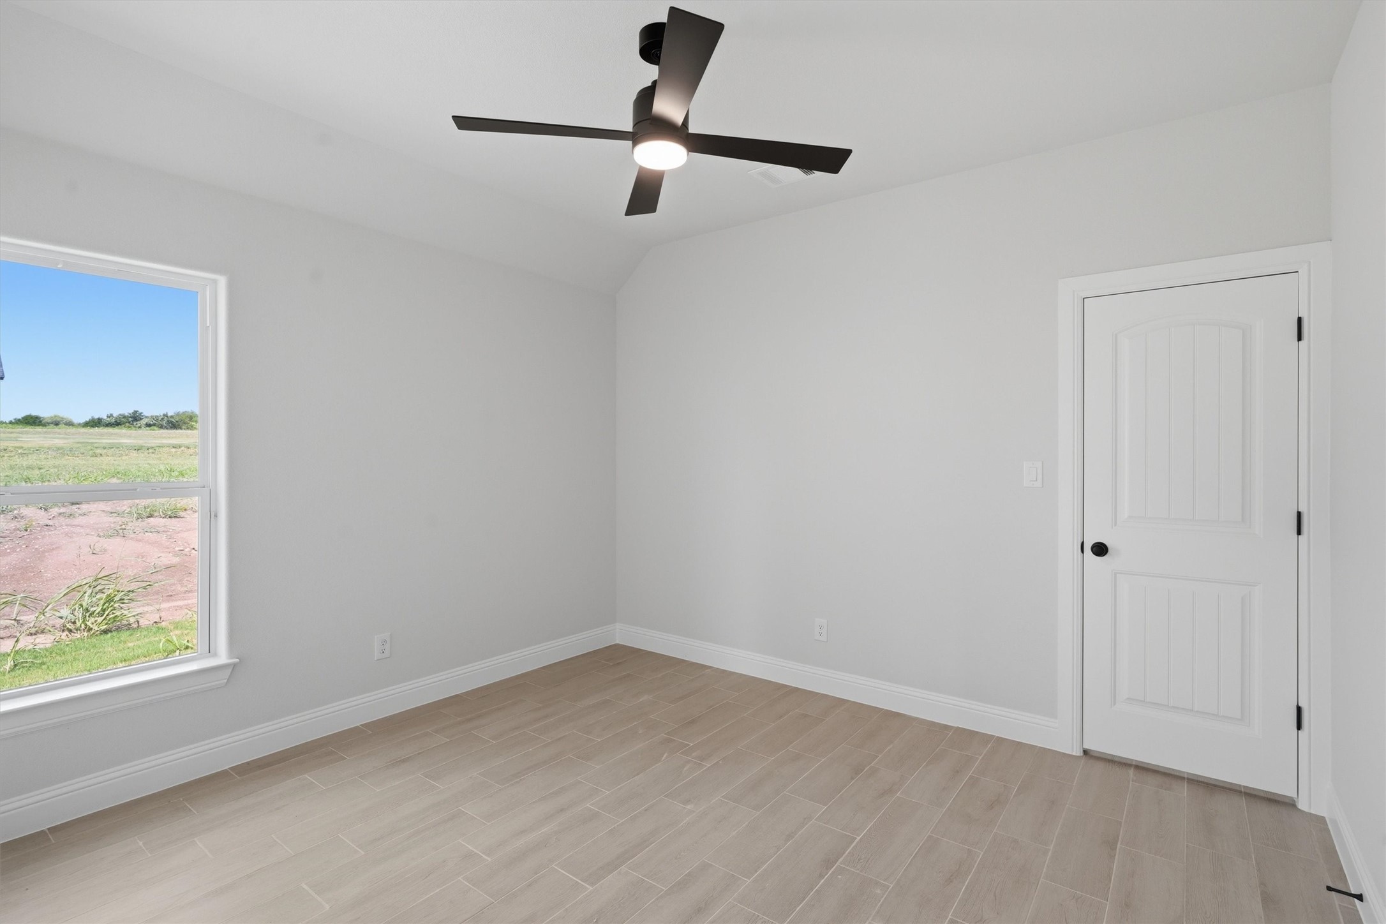
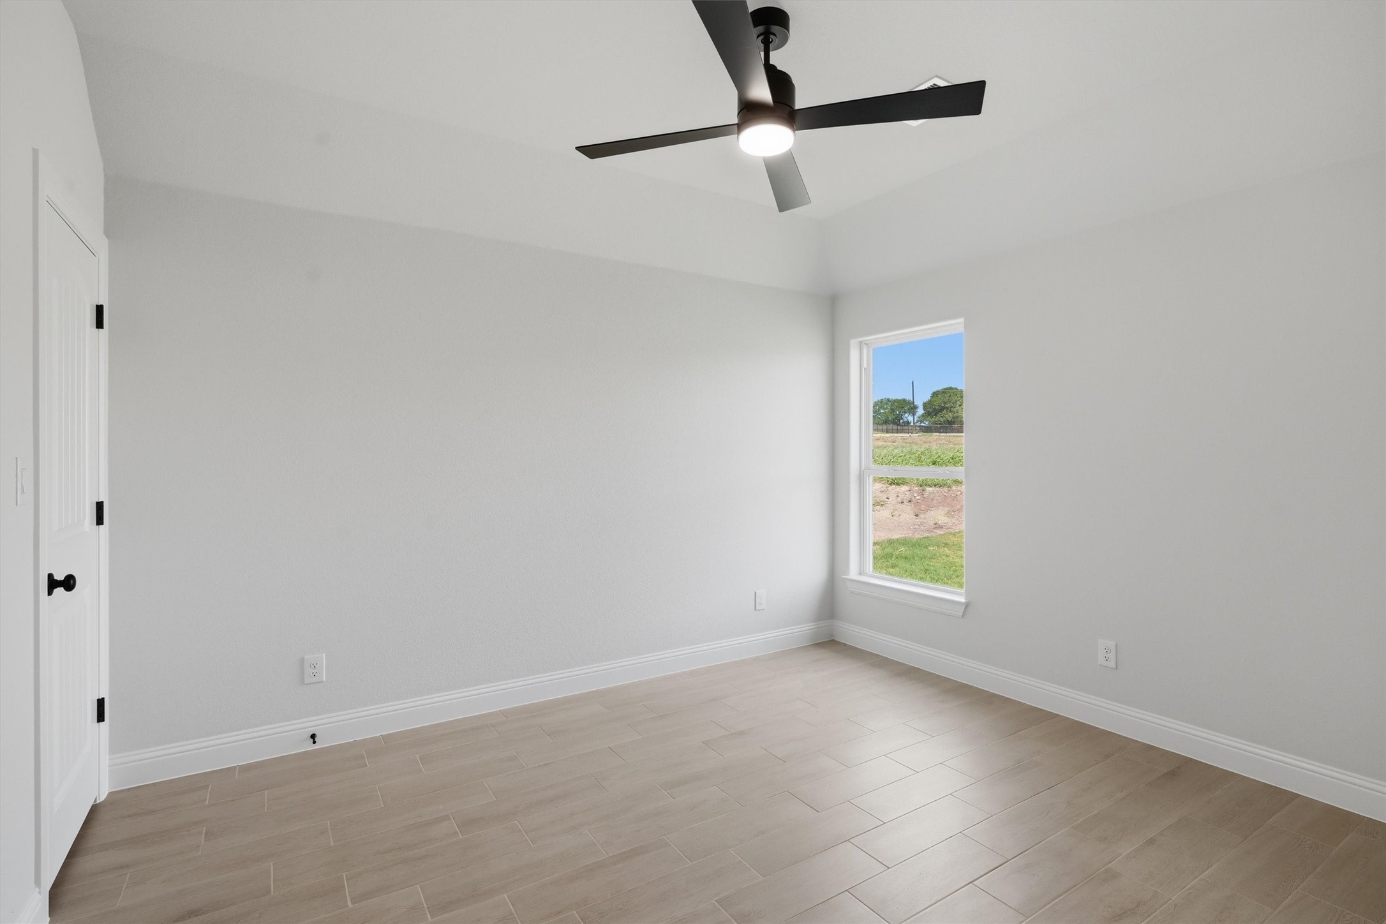
Empty bedroom with light tile flooring, a ceiling fan, and a large window overlooking a lawn.
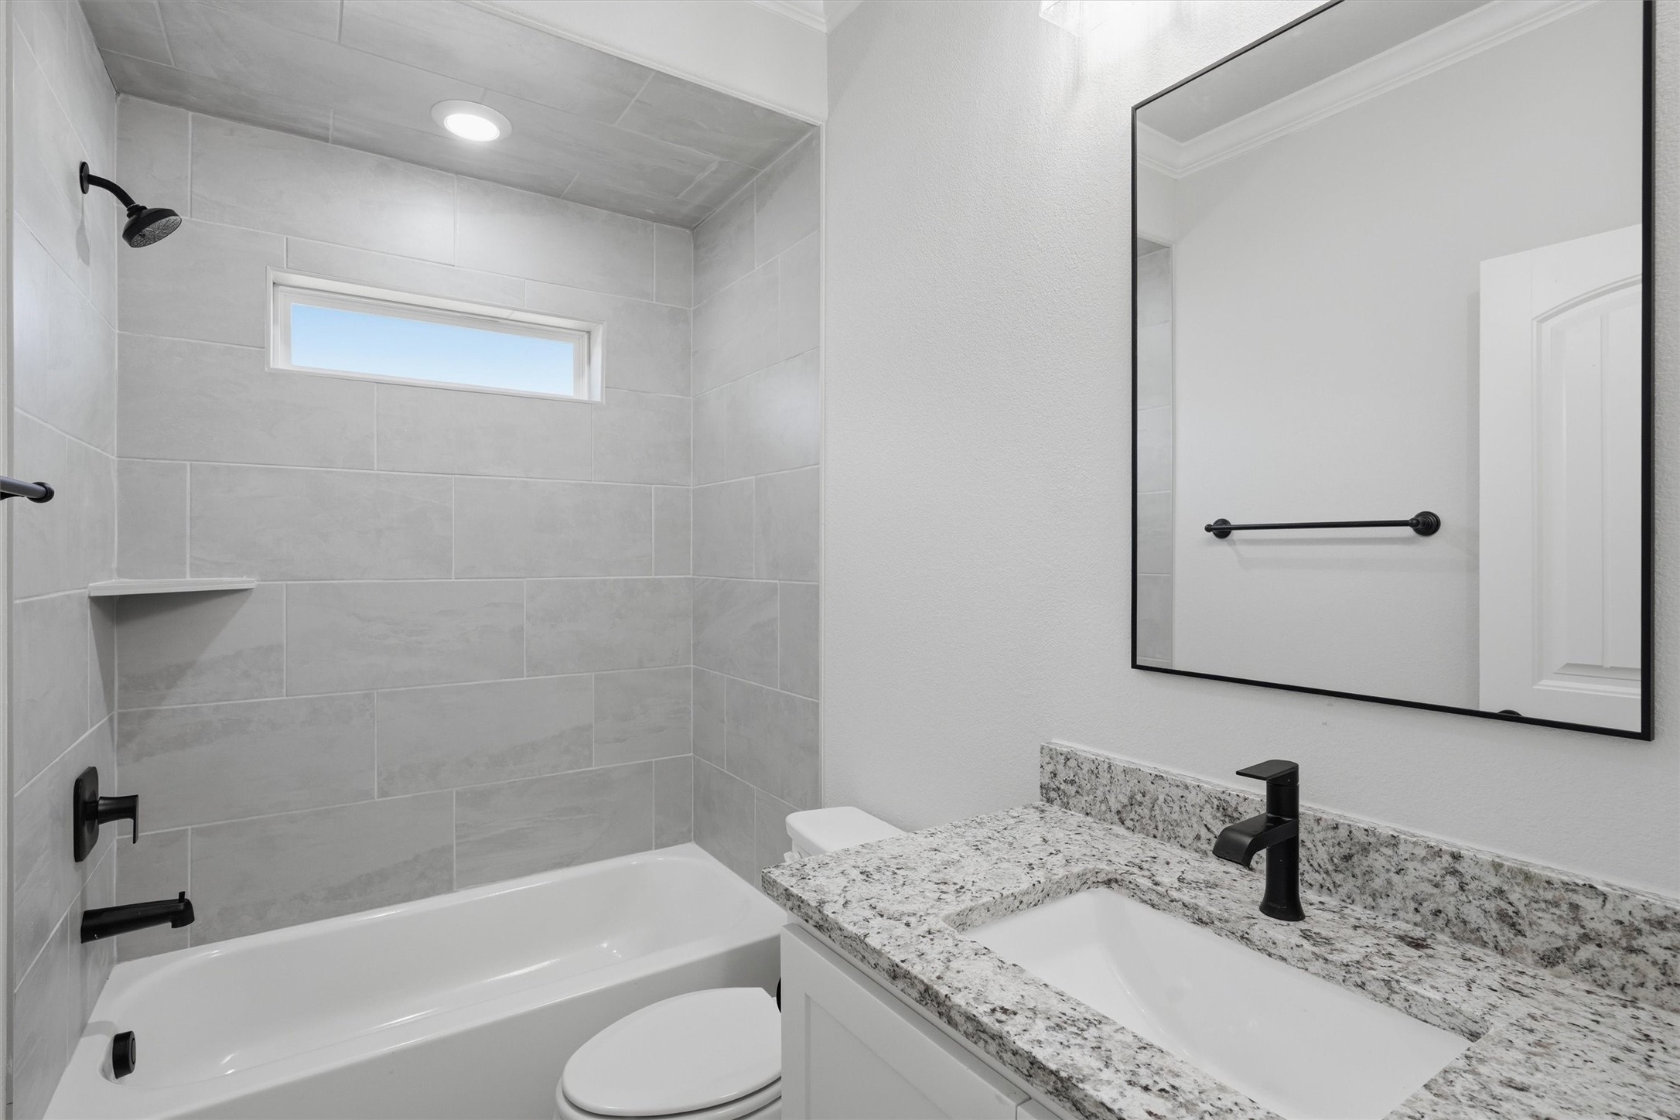
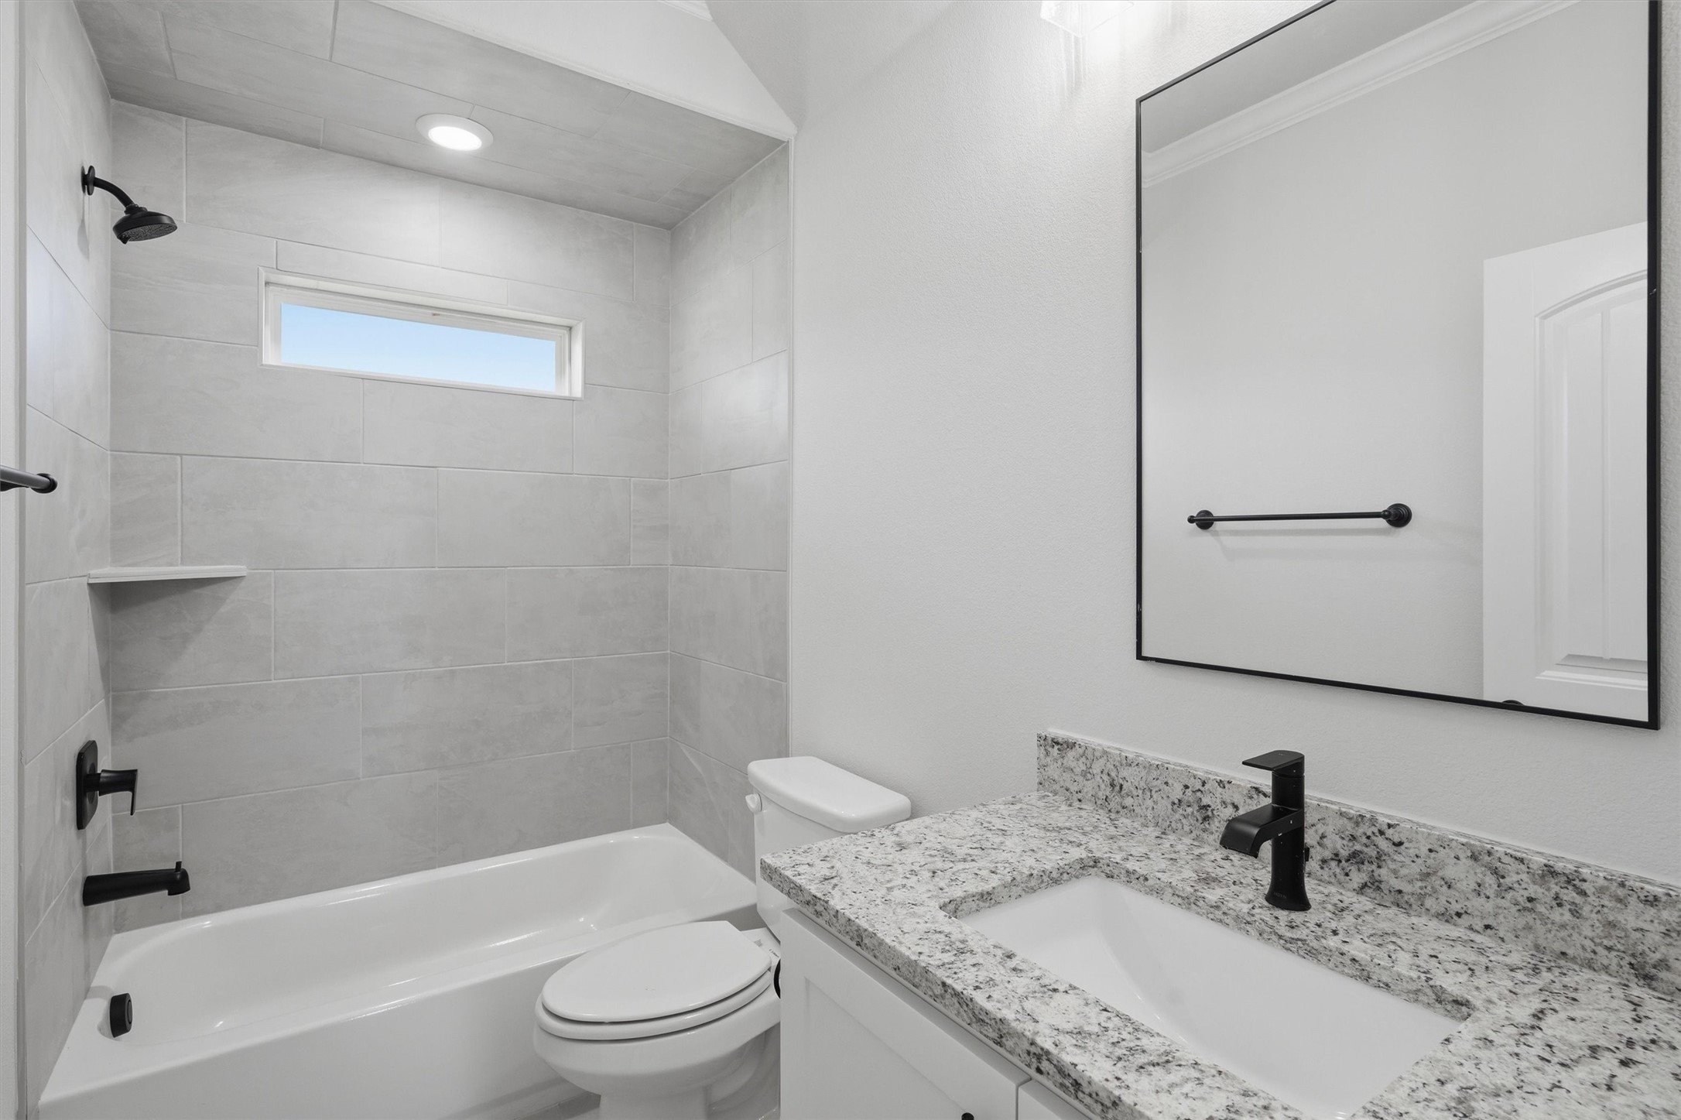
Bathroom with a gray-tiled tub surround, narrow window, and granite vanity with black fixtures.
Vacant room with wood-look tile floors, a large window, and a dark ceiling fan.
Bathroom with a tiled tub and shower, high window, and granite vanity with black faucet.
Empty room with wood-look tile flooring, a black ceiling fan, and a window overlooking the yard.
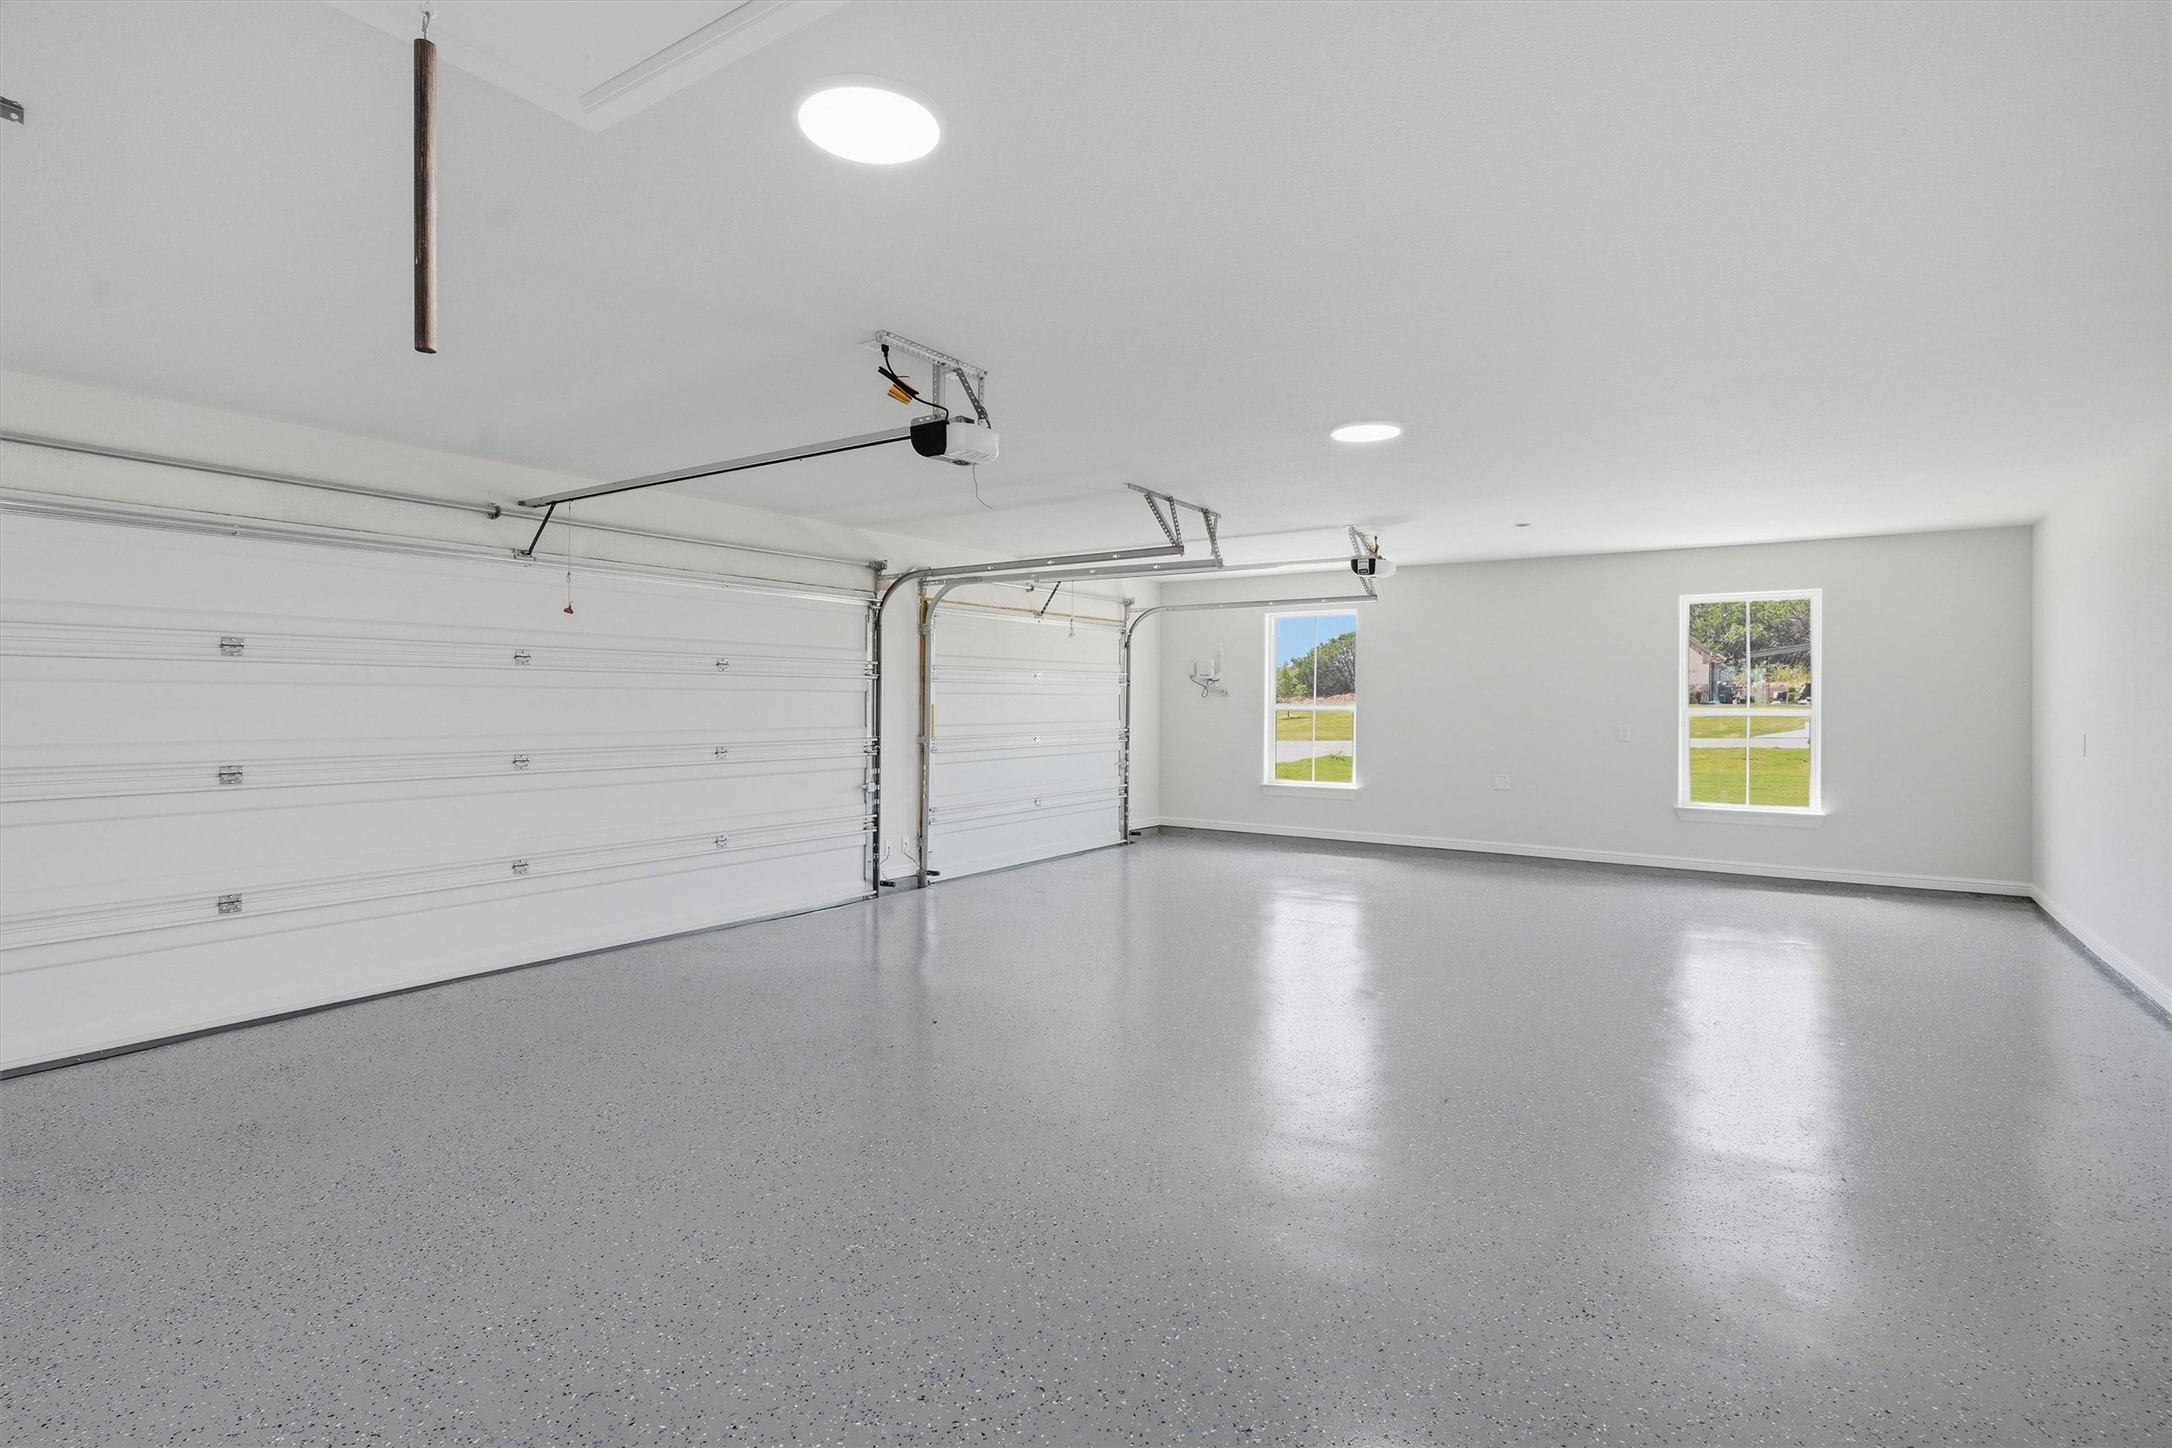
Empty two-car garage with a gray speckled epoxy floor and two windows.
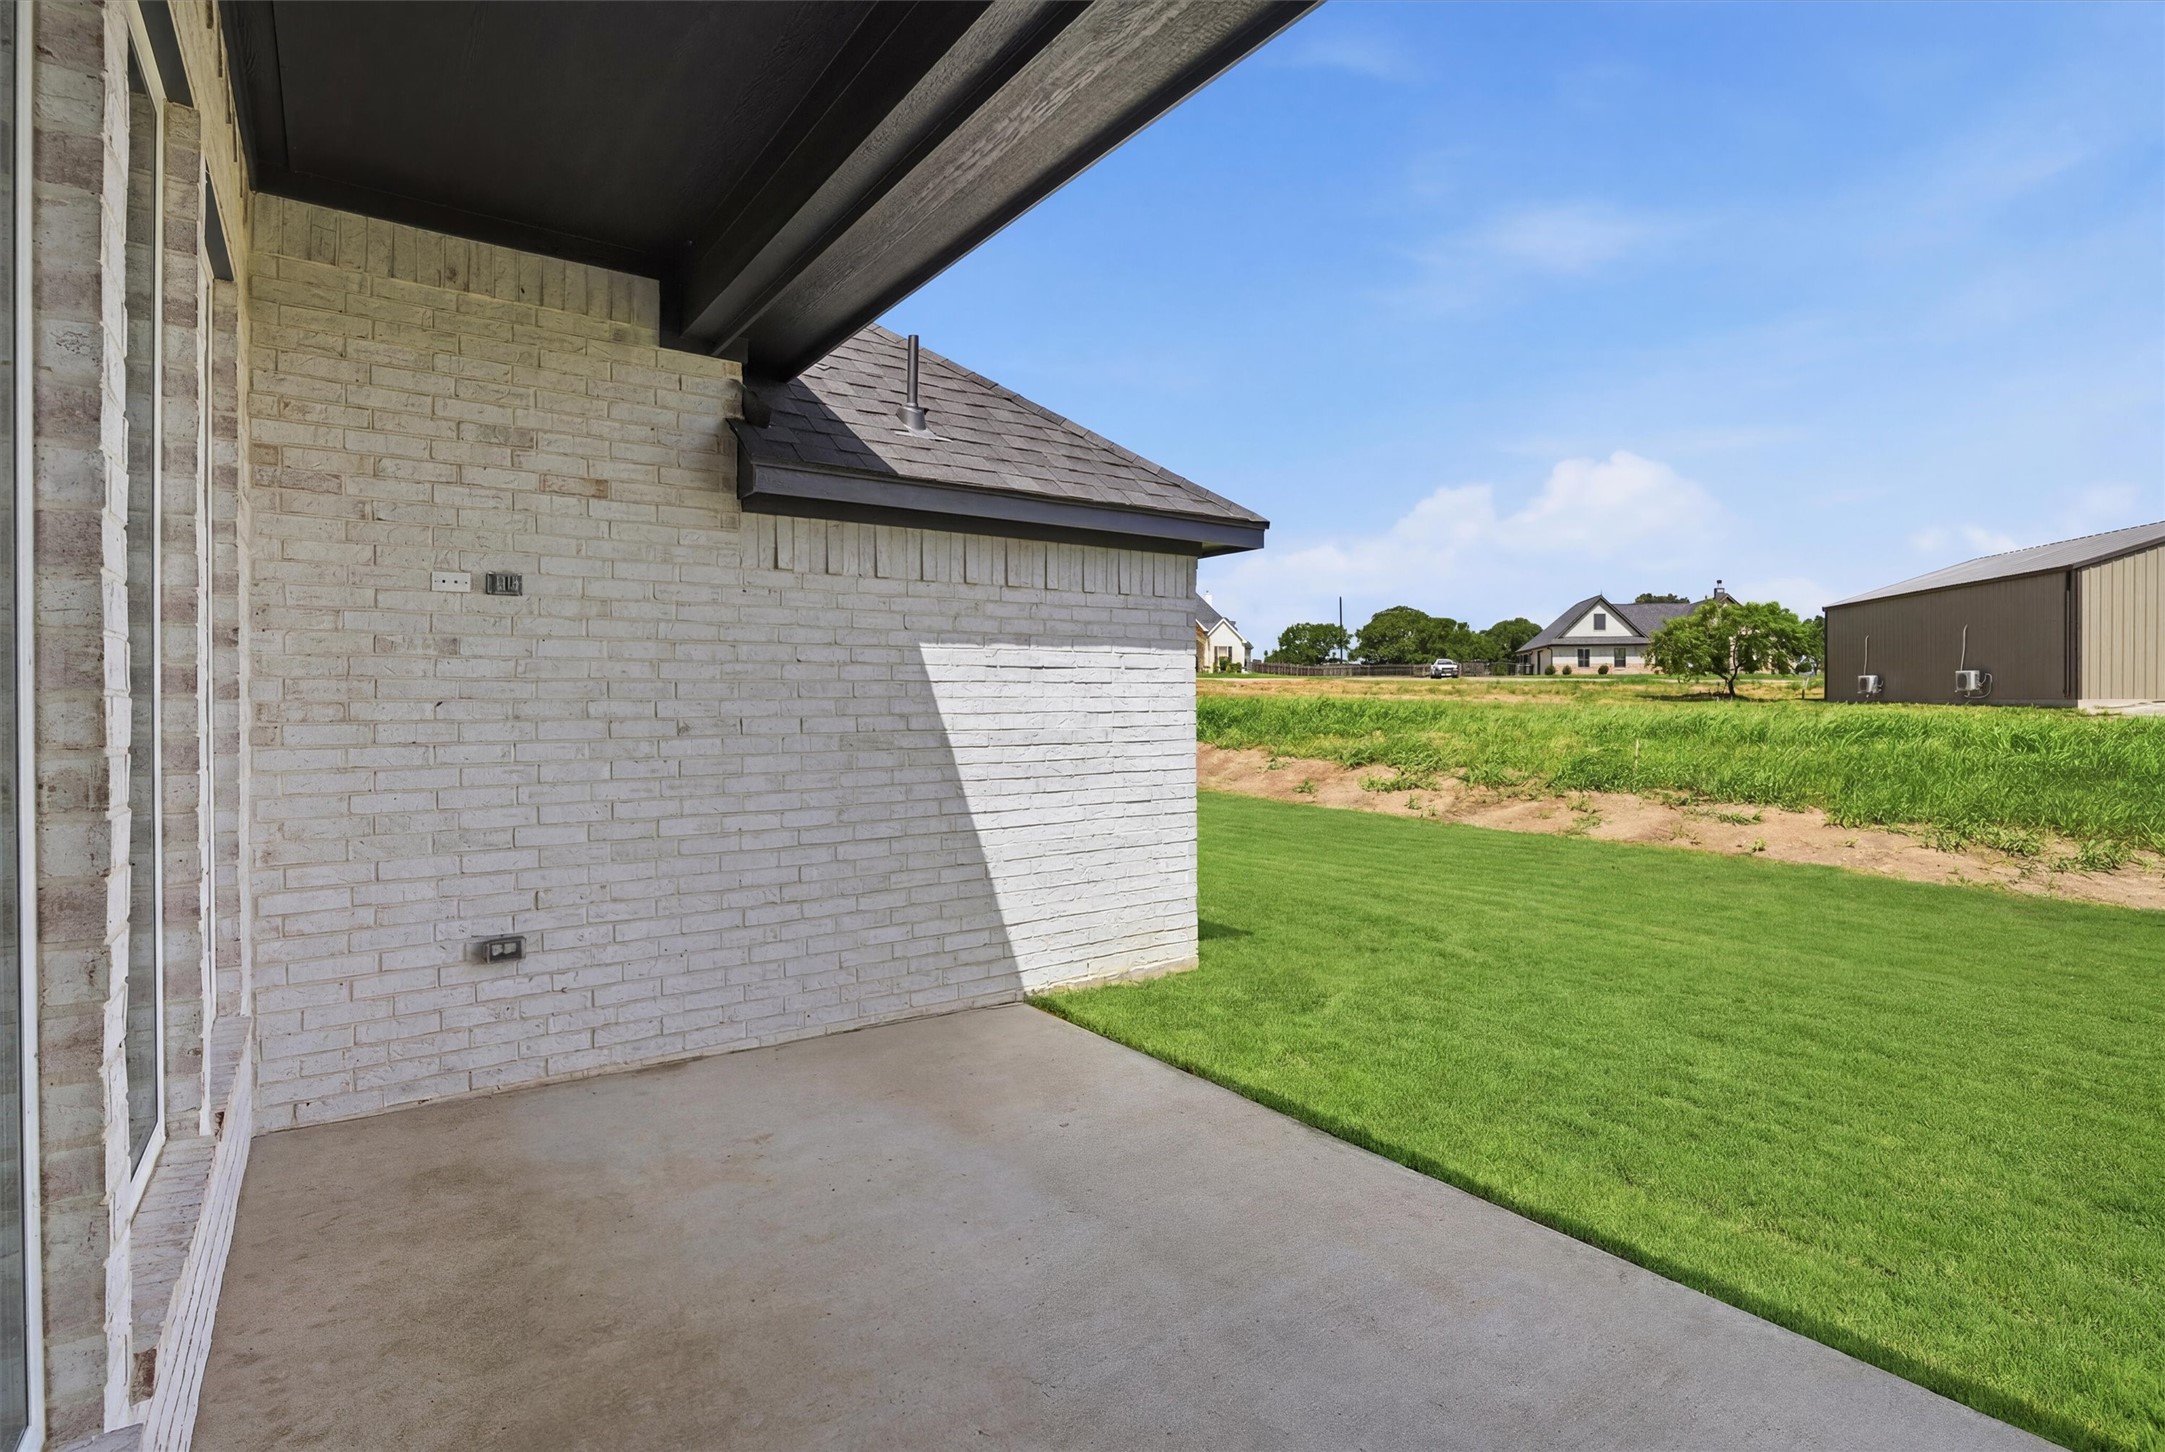
Covered concrete patio beside a light brick house, overlooking a green lawn and neighboring outbuilding.
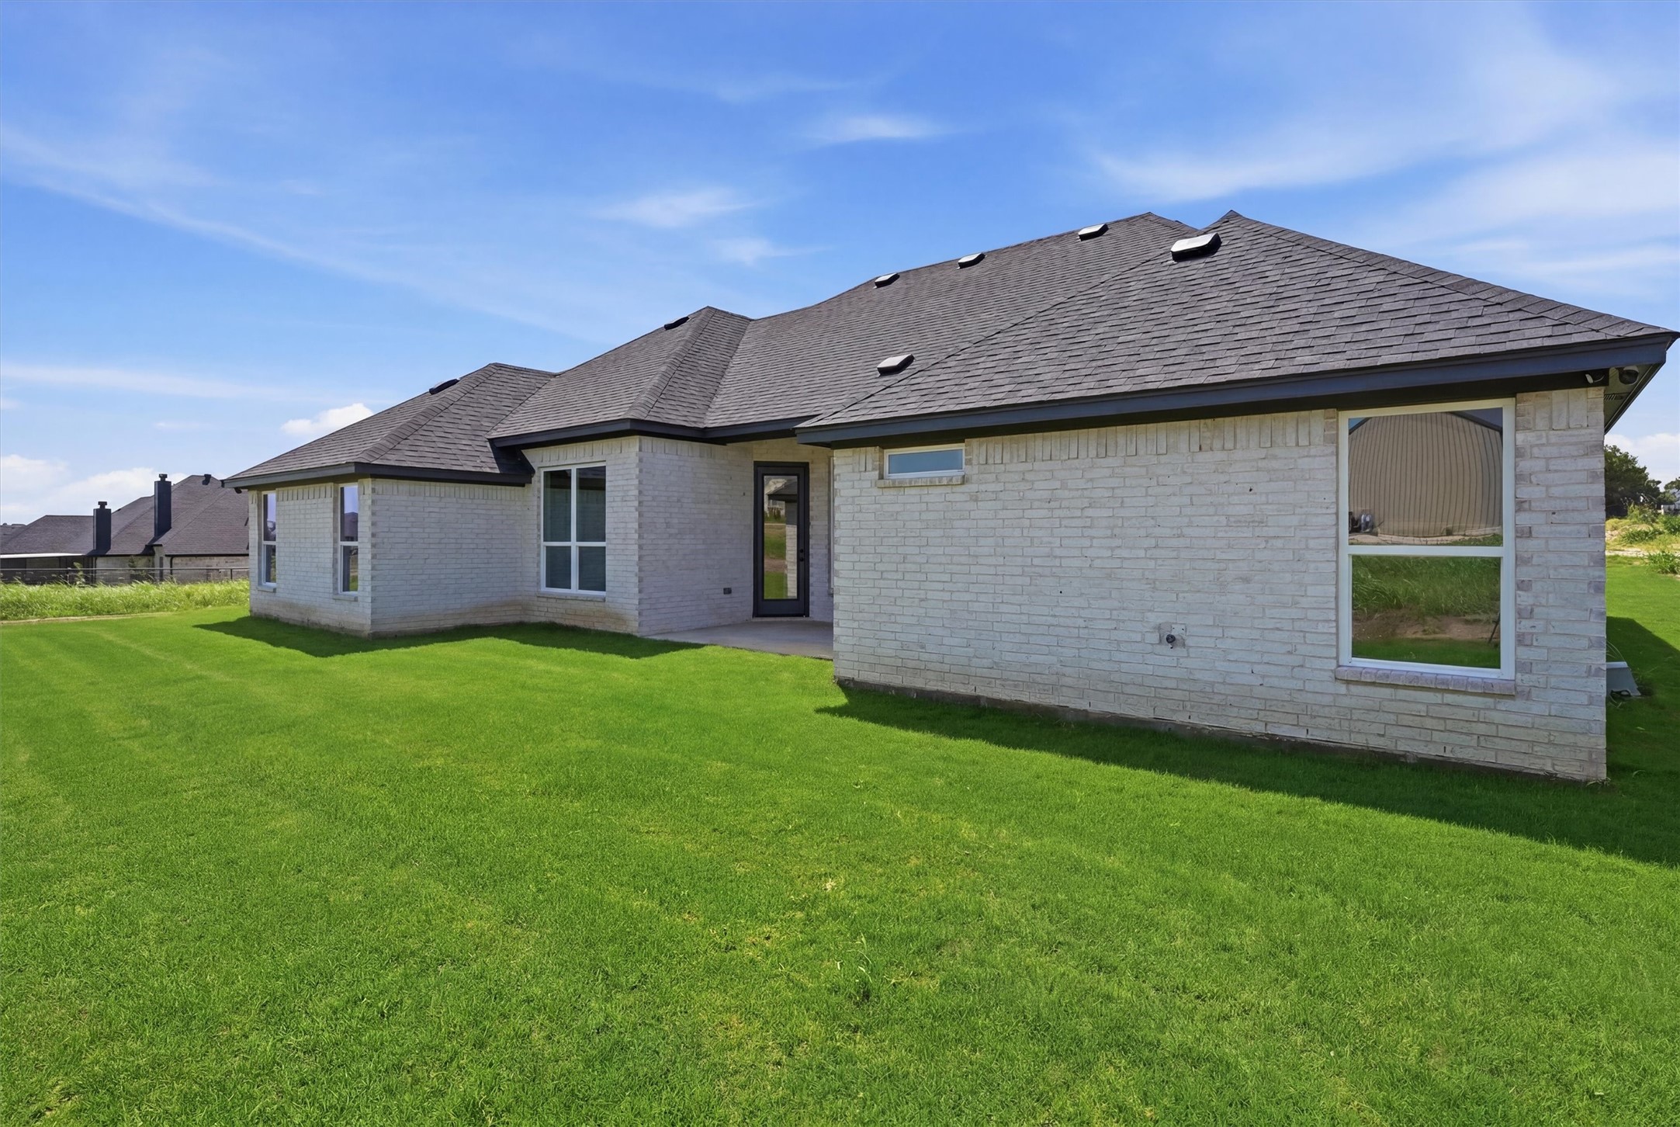
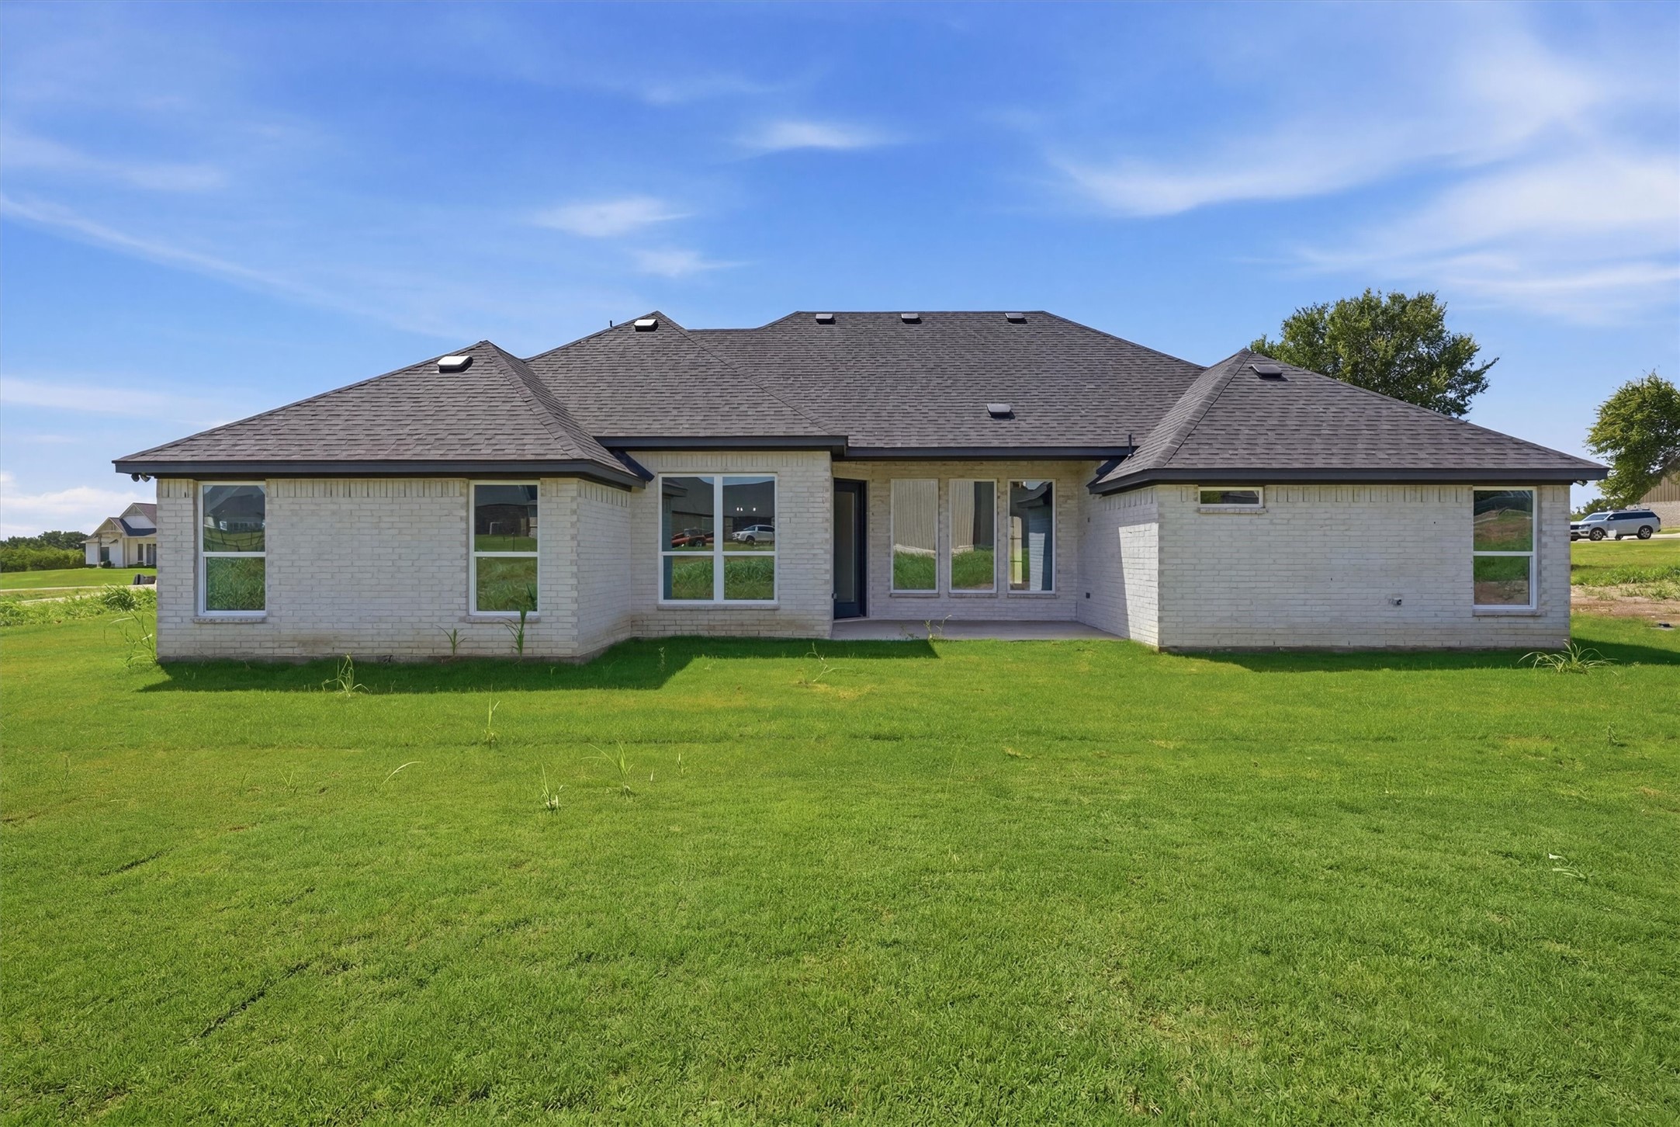
Rear of a white brick house with a dark hipped roof and broad green lawn.
Single-story brick house with a dark hipped roof, seen from the rear across a broad lawn.
Aerial view of a modern home with a broad driveway and large mowed lawn.
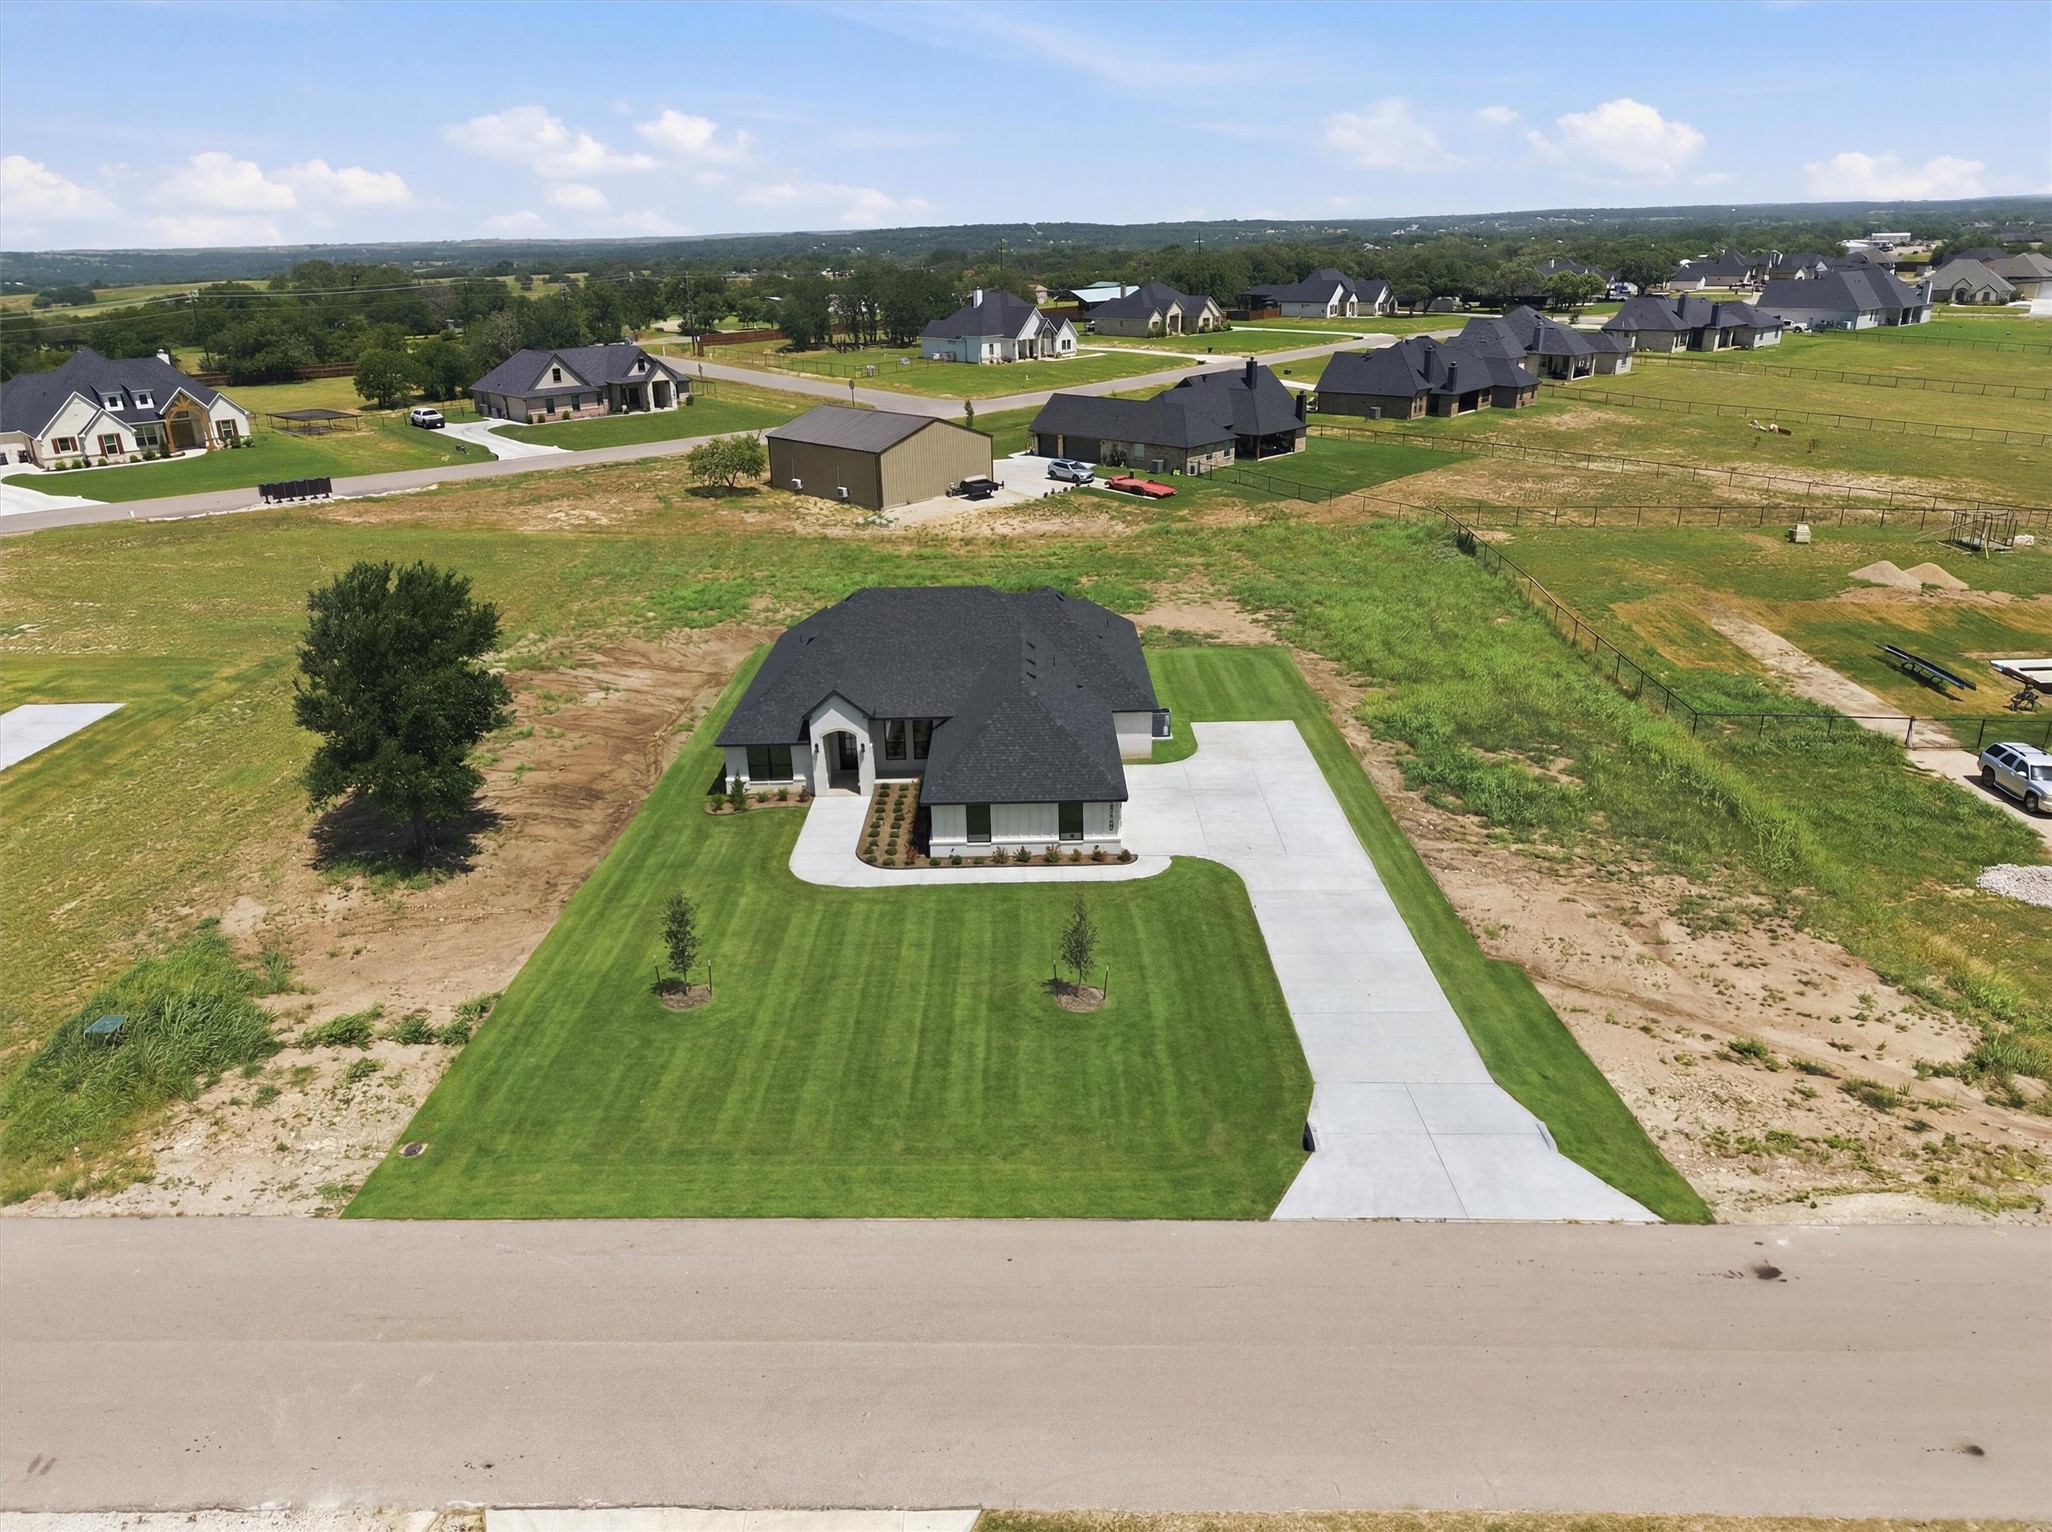
Aerial view of a white single-story home with a dark roof, broad driveway, and expansive front lawn.
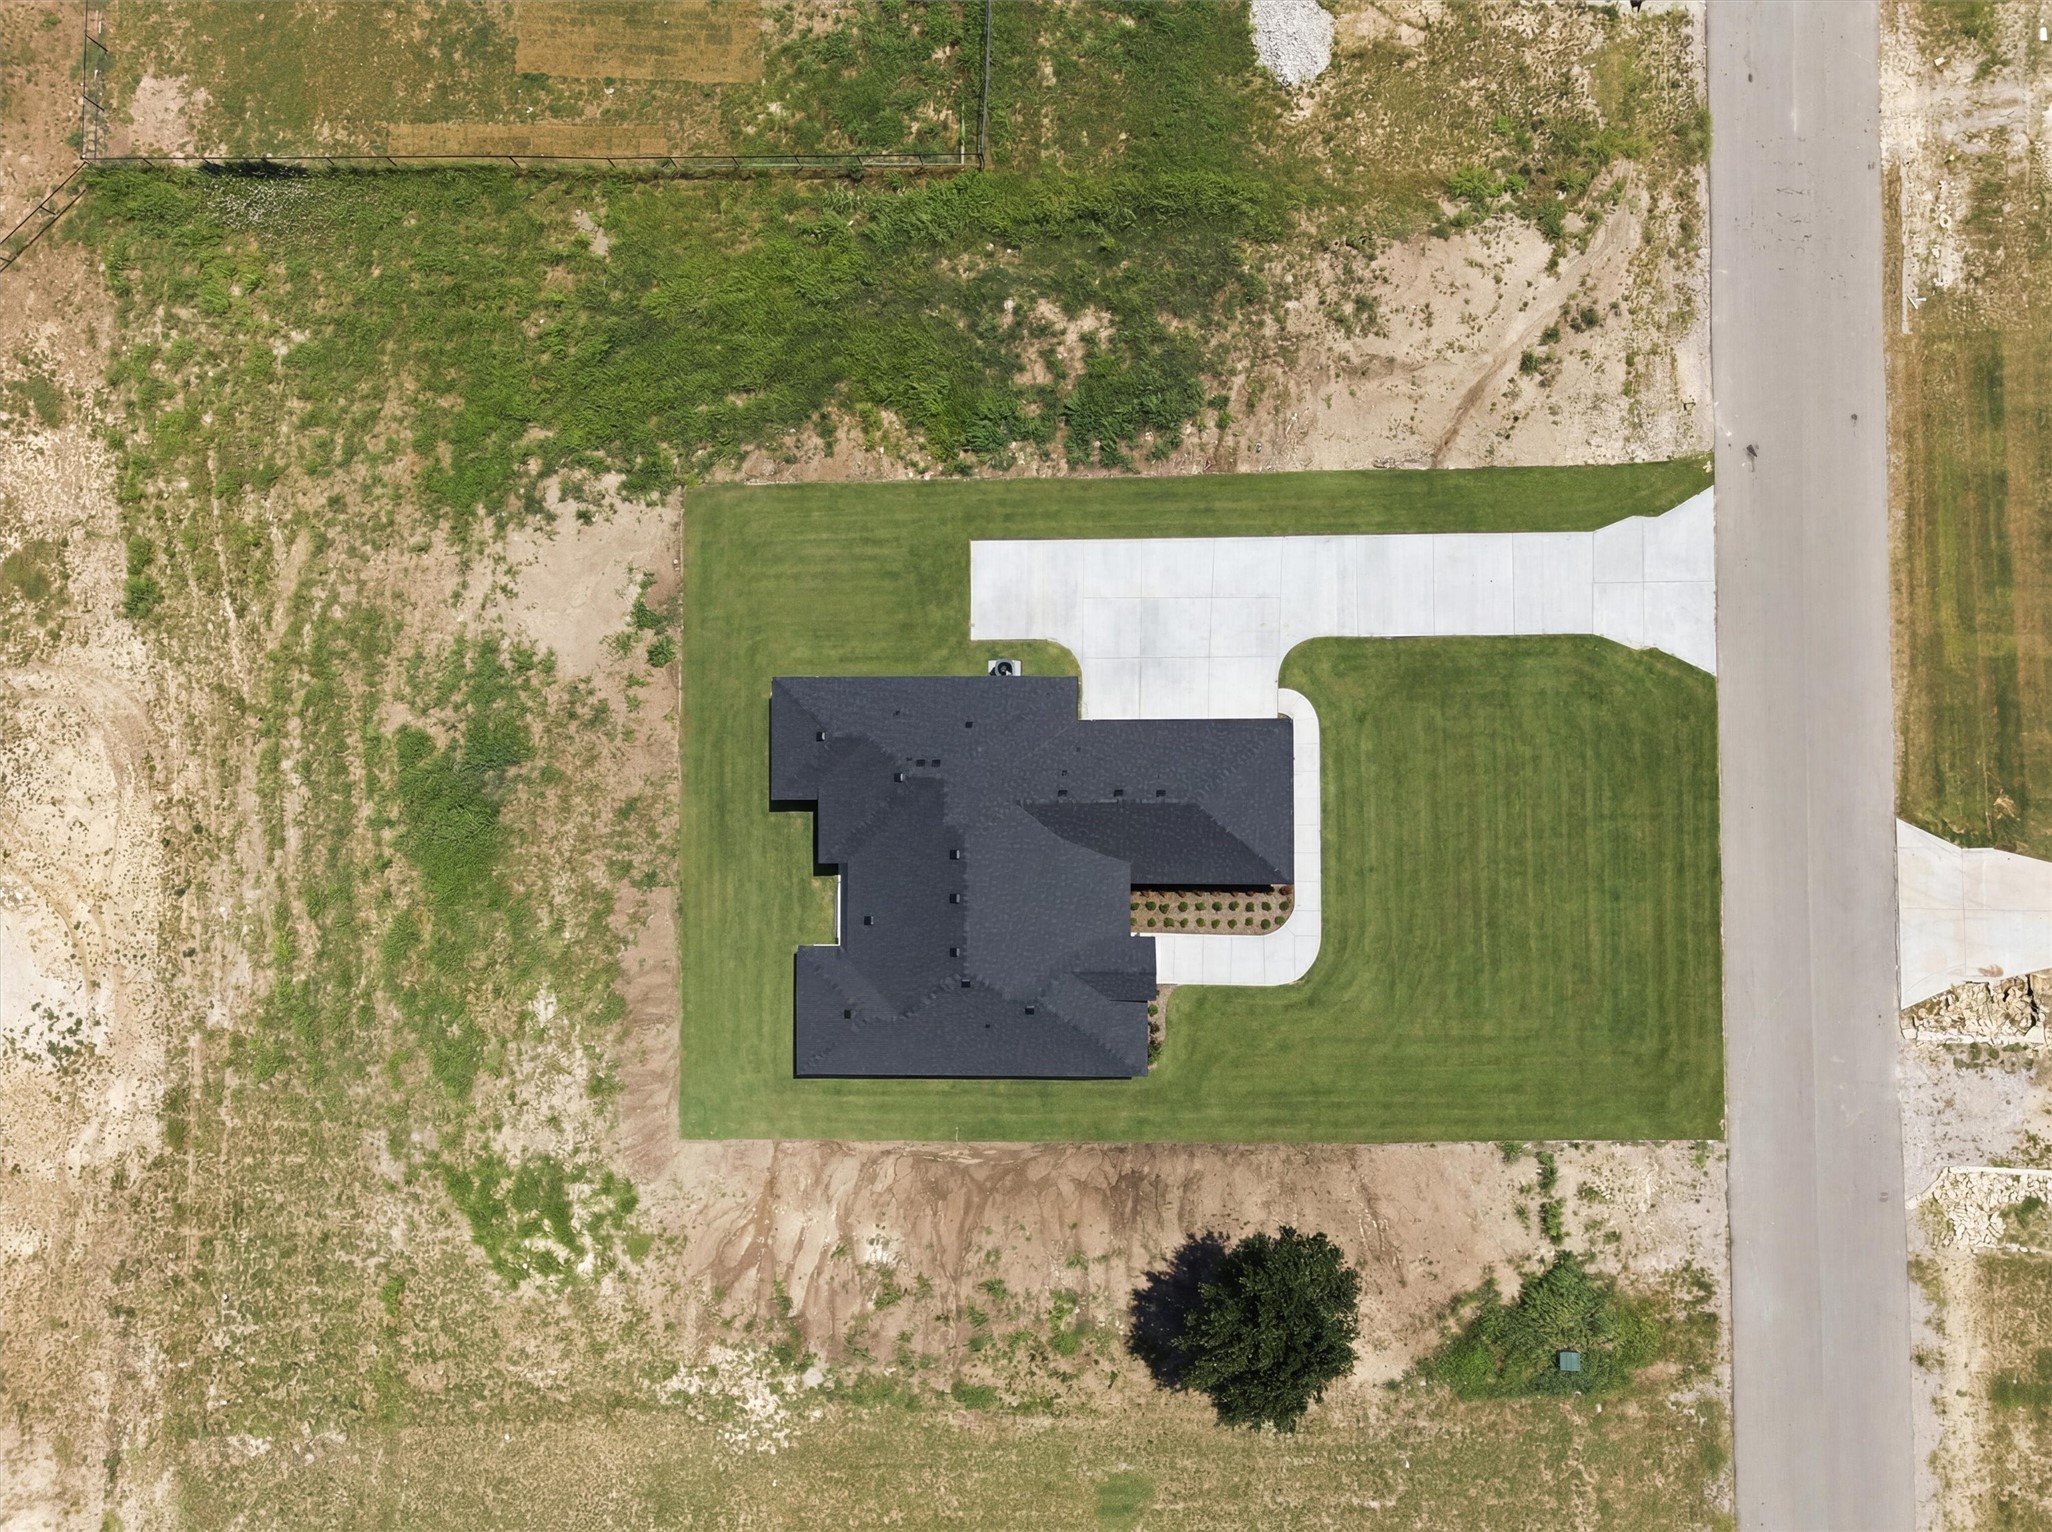
Aerial view of a dark-roofed house and mown lawn with a wide concrete driveway beside a road.
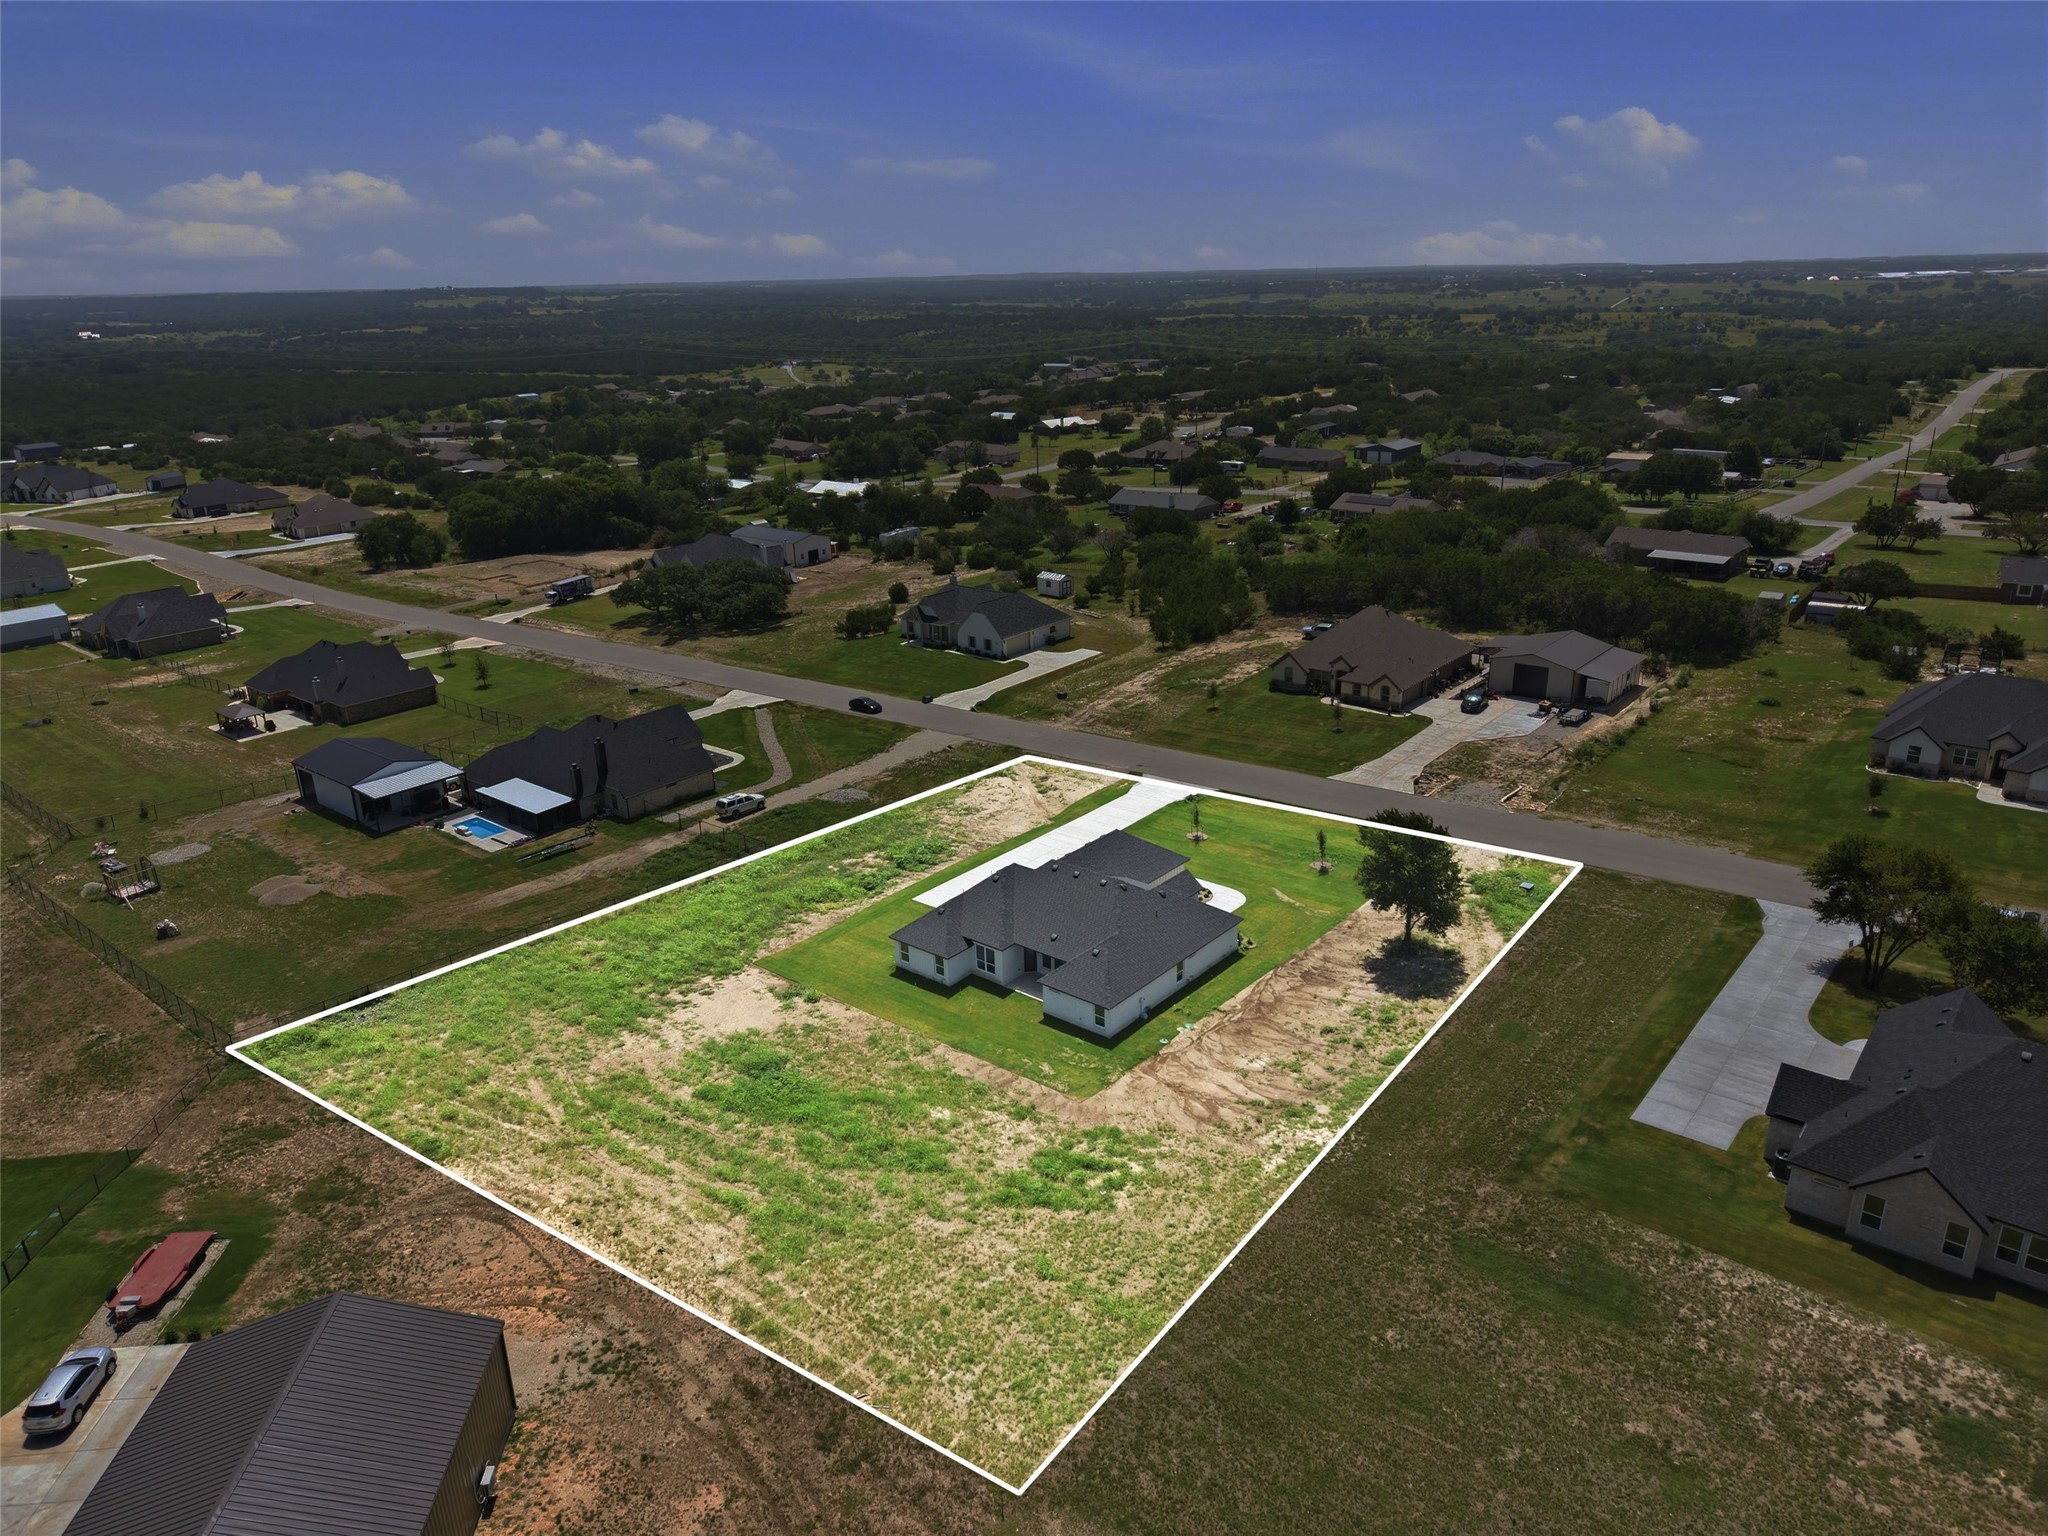
Aerial view of a home on a large white-outlined lot among neighboring houses.
VIEW PHOTOS
$574,888

3148 Infinity Drive

4 Beds 3 Baths 2,478 Sq.Ft. 1.03 Acres

Description

Welcome to another exceptional new construction by Al Couto Homes in the sought-after Elevation Estates community! Situated on a beautiful 1-acre homesite, this thoughtfully designed 4 bedroom, 3 bathroom home with a dedicated office and 3-car garage offers 2,478 square feet of elevated style and everyday functionality.
Upon entering, you're greeted by a bright foyer that leads into the spacious open-concept living area featuring soaring ceilings, beautiful architectural details, and abundant natural light. The chef-inspired kitchen is the heart of the home with custom cabinetry, a large center island, designer lighting, premium finishes, and plenty of space for gathering. Just off the kitchen, the oversized walk-in pantry provides exceptional storage while the dining area overlooks the backyard.
The private primary suite is a true retreat with a spa-like ensuite featuring a soaking tub, oversized walk-in shower, dual vanities, and one of the home's most loved features...an enormous walk-in closet with direct access to the laundry room for everyday convenience.
Three additional bedrooms and two full bathrooms provide comfortable accommodations for guests or family, while the dedicated office offers the perfect space for working from home, hobbies, or a quiet reading room.
Outside, enjoy the peaceful setting of your 1-acre lot with plenty of room to add a pool, shop, or outdoor entertaining space while still enjoying wide open Texas skies.
Located in Elevation Estates, this beautiful Al Couto Homes new construction combines quality craftsmanship, timeless design, and the space buyers are searching for. Don't miss the opportunity to make this stunning home your own!

Share Property

Location

3148 Infinity Drive, Weatherford, TX 76087

Status

For Sale
Leslie Billingsley

Leslie Billingsley

TITLE

REALTOR®

Property Amenities

Interior
Laundry room Electric Dryer Hookup, Laundry in Utility Room
Fireplace Electric, Living Room
Appliances Electric Cooktop
Flooring Ceramic Tile
Total Bedrooms: 4
Full Bathrooms: 3
Other Interior Features Built-in Features, Decorative/Designer Lighting Fixtures, Double Vanity, Eat-in Kitchen, Granite Counters, Kitchen Island, Open Floorplan, Pantry, Cable TV, Vaulted Ceiling(s), Walk-In Closet(s)
Area & Lot
Lot Area 1.03 Acres
Living area 2,478 Sq.Ft.
MLS® ID 21315137
Year Built 2026
School District Weatherford ISD
High School Weatherford
Middle School Hall
Elementary School Curtis
Architecture Styles Traditional, Detached
Type Residential
Status For Sale
Exterior
Stories 1
Pool None
Air conditioning Central Air, Ceiling Fan(s), Electric
Heat type Central, Electric, Fireplace(s)
Water Source Community/Coop
Garage Space 3.0
Sewer Aerobic Septic
Parking Concrete, Door-Multi, Door-Single, Driveway, Epoxy Flooring, Garage, Garage Door Opener, Garage Faces Side
Lot Features Acreage, Cleared, Landscaped
Roof Composition
Utilities Septic Available, Water Available, Cable Available
Finance
Sales Price $574,888
Real Estate Tax $1,011 yearly
Single-story home with a covered arched entrance, dark roofs, landscaped beds, and a broad green lawn.

360 Virtual Tour

Take a tour of this property
Single-story home with a covered arched entrance, dark roofs, landscaped beds, and a broad green lawn.

Schedule a Showing

I would love to show you my beautiful property. Please select your preferred date and time below. I will be in touch shortly to confirm your appointment.

Schedule a Showing

I would love to show you my beautiful property. Please select your preferred date and time below. I will be in touch shortly to confirm your appointment.

Thank you for your interest in 3148 Infinity Drive, Weatherford, TX 76087. We are reviewing your request and will be in touch shortly!

Mortgage Calculator

Estimate your monthly mortgage payment, including the principal and interest, property taxes, and HOA. Adjust the values to generate a more accurate rate.

All estimates are provided for informational purposes only. Actual amounts may vary.
$0,000 Your Payment 20 15 65
$0,000 Your Payment

Weatherford

Let’s Start a Conversation

Whether you're buying a luxury home or starting a new chapter for your family, Leslie brings trust, insight, and personal attention to every step, guided by a deep understanding of what home truly means.