217 Maverick Court
217 Maverick Court
217 Maverick Court
217 Maverick Court
217 Maverick Court
217 Maverick Court
217 Maverick Court
217 Maverick Court
217 Maverick Court
217 Maverick Court
217 Maverick Court
217 Maverick Court
217 Maverick Court
217 Maverick Court
217 Maverick Court
217 Maverick Court
217 Maverick Court
217 Maverick Court
217 Maverick Court
217 Maverick Court
217 Maverick Court
217 Maverick Court
217 Maverick Court
217 Maverick Court
217 Maverick Court
217 Maverick Court
217 Maverick Court
217 Maverick Court
217 Maverick Court
217 Maverick Court
217 Maverick Court
217 Maverick Court
217 Maverick Court
217 Maverick Court
217 Maverick Court
VIEW PHOTOS
Price Upon Request

217 Maverick Court

4 Beds 3 Baths 2,631 Sq.Ft. 1.01 Acres

Description

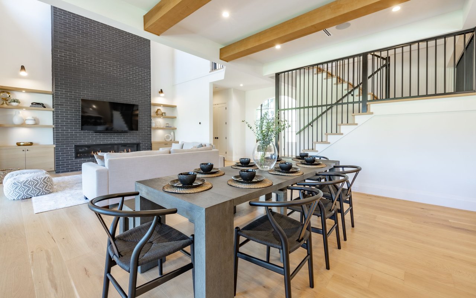
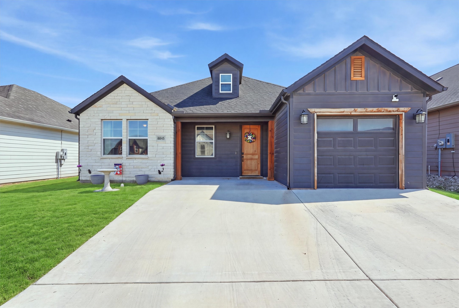
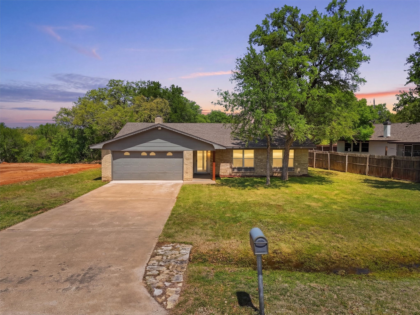
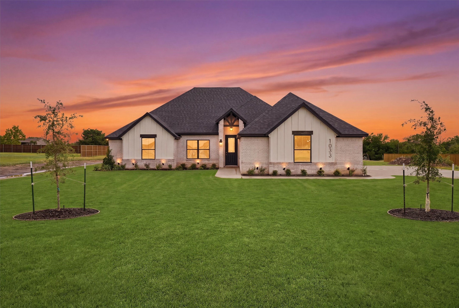
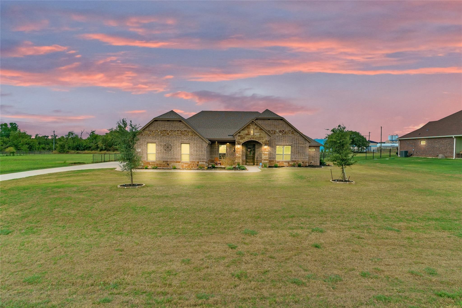
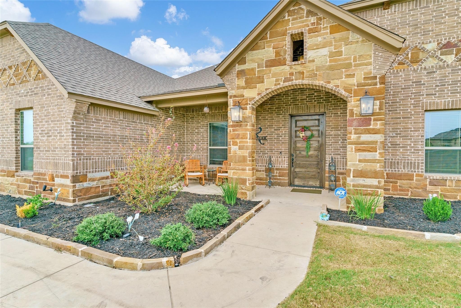
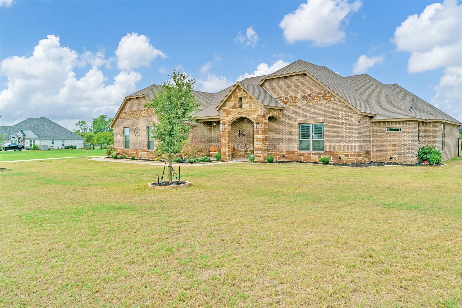
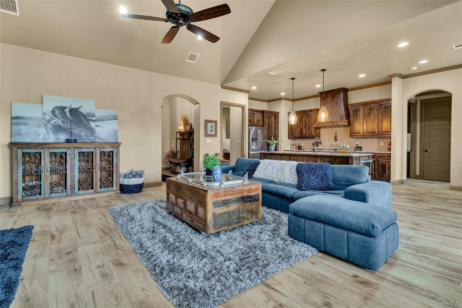
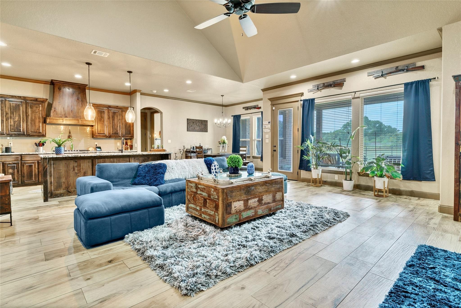
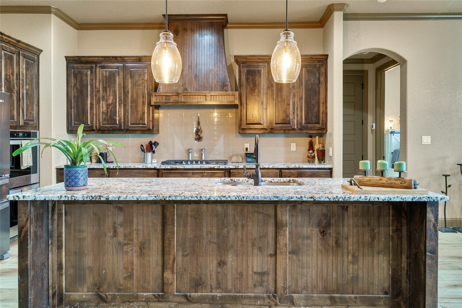
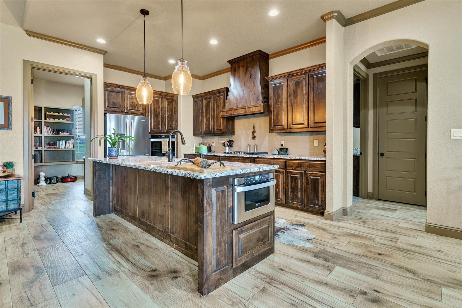
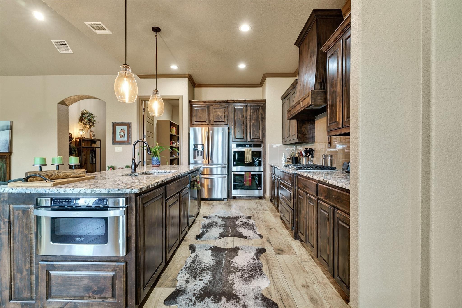
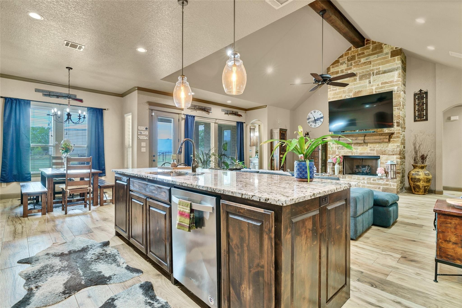
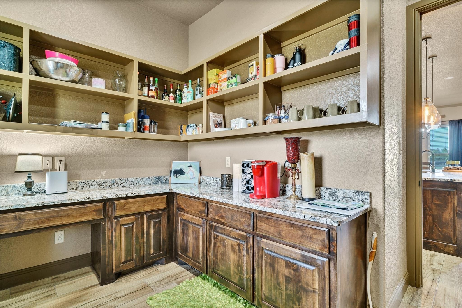
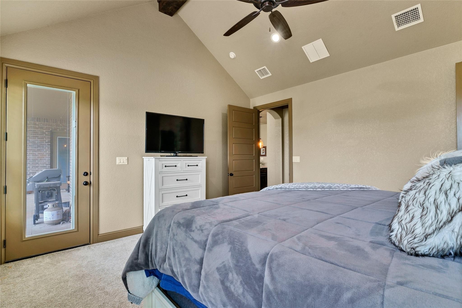
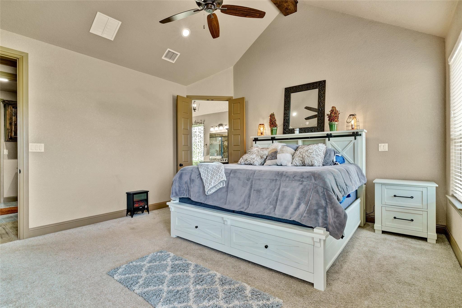
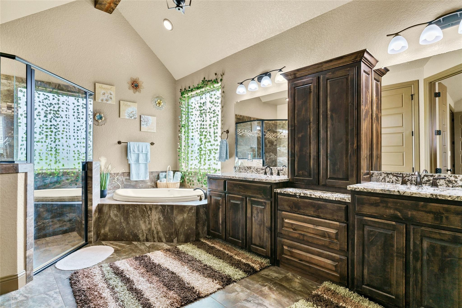
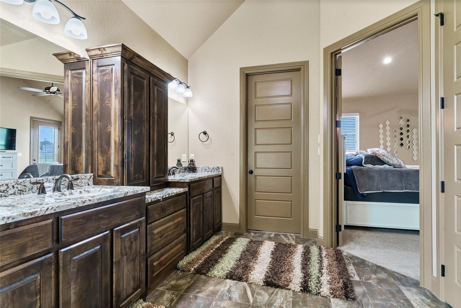
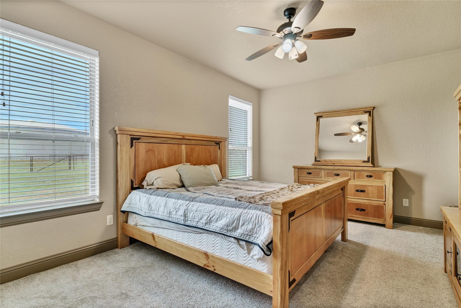
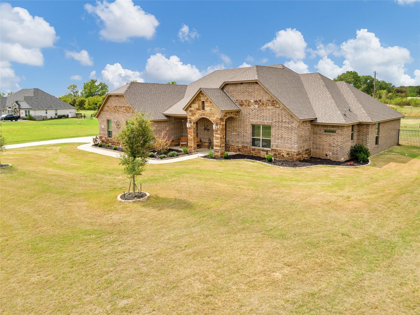
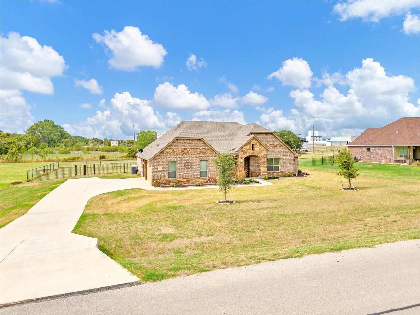
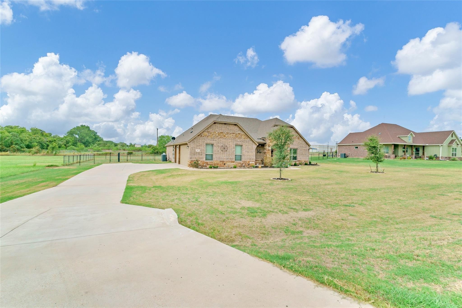
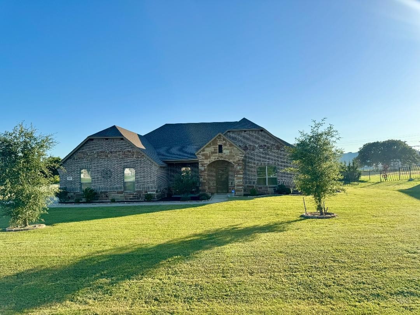
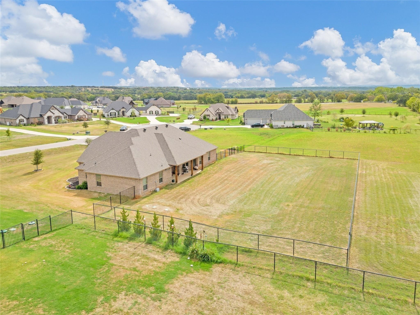
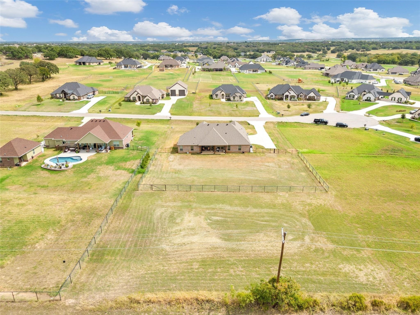
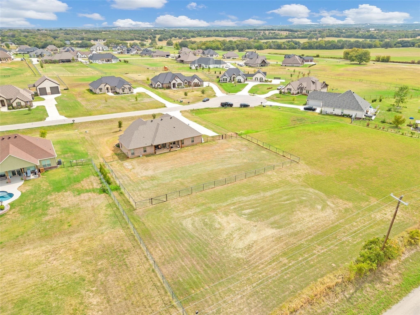
Located on a 1-acre lot in the gated community of Rolling Creek Ranch, this 4-bedroom, 3-bathroom lease offers space, comfort, and thoughtful design in a peaceful setting. The open-concept layout centers around a chef's kitchen featuring a gas cooktop, double ovens, a built-in microwave within the oversized island, and a massive walk-in pantry designed for both everyday living and entertaining.

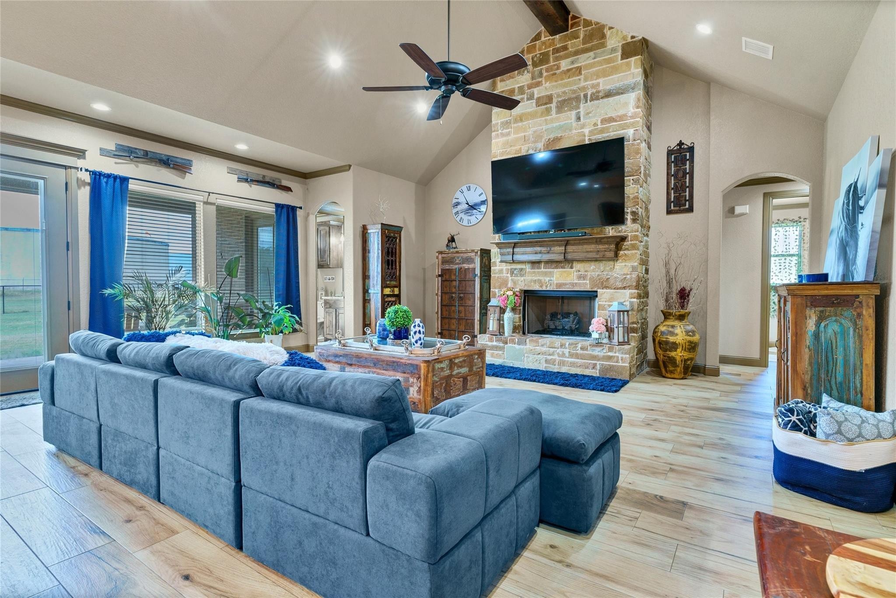
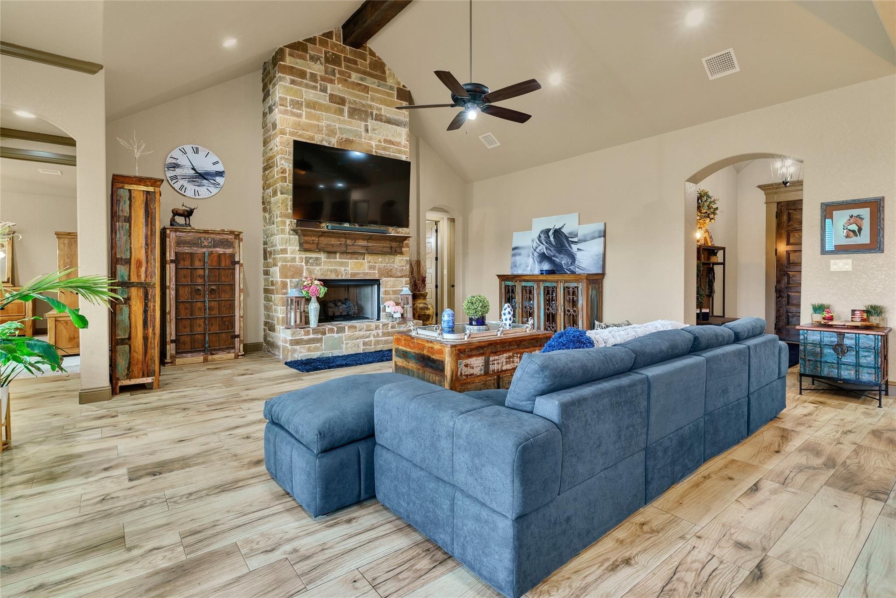
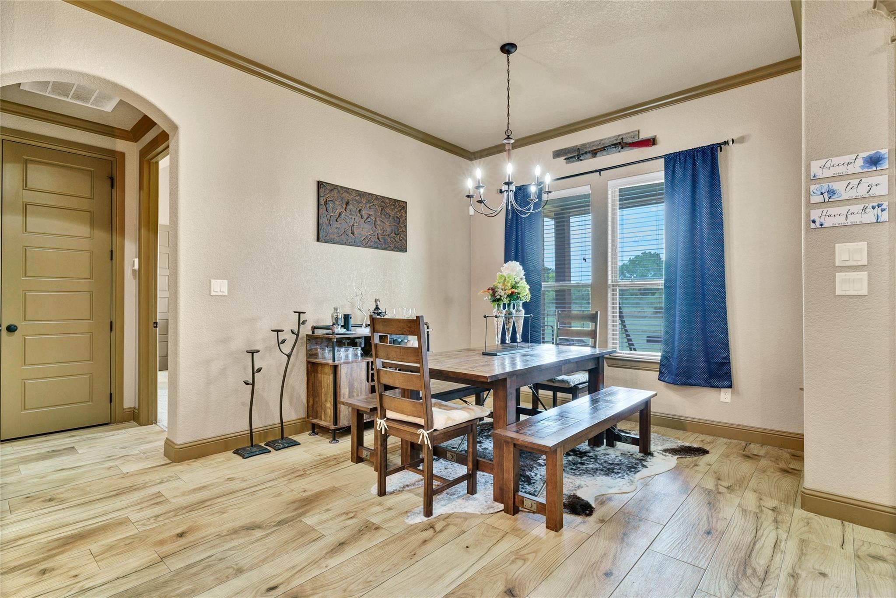
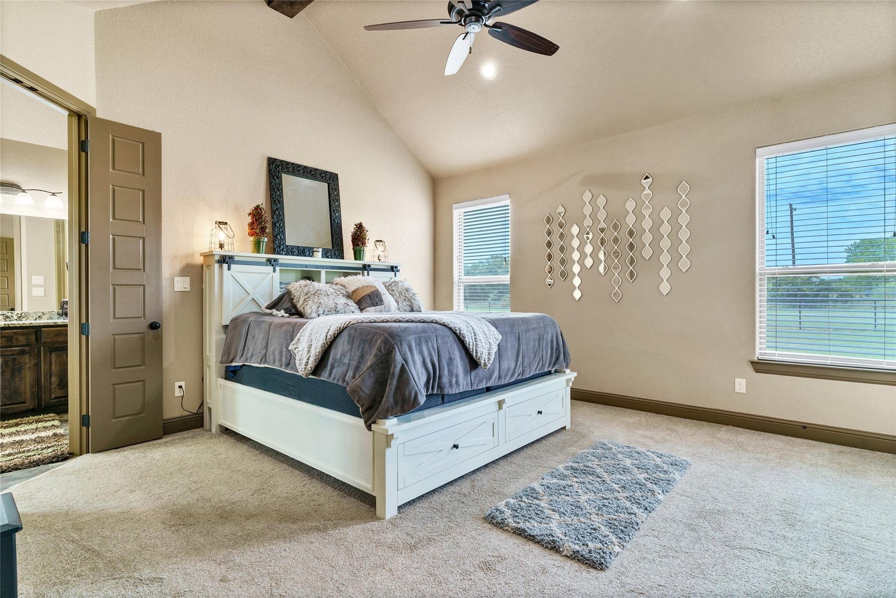
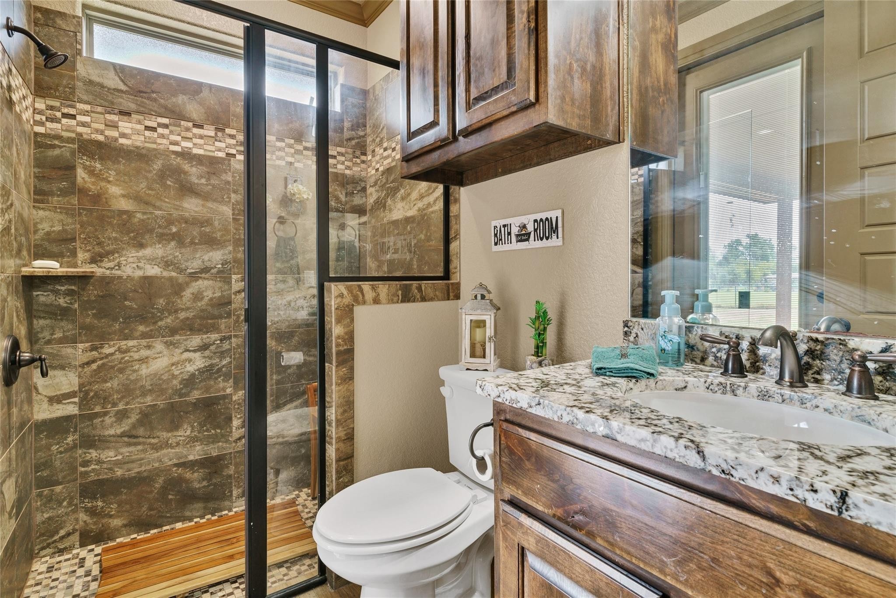
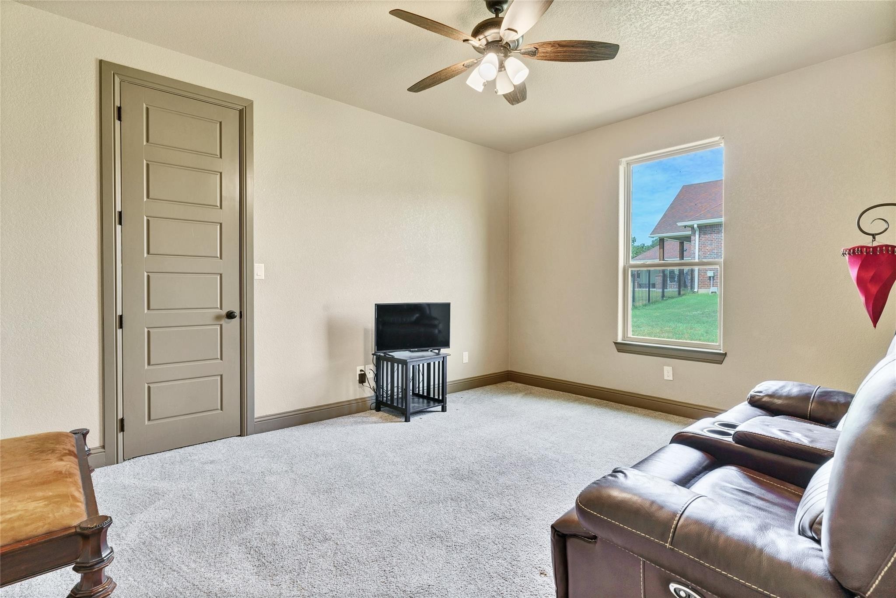
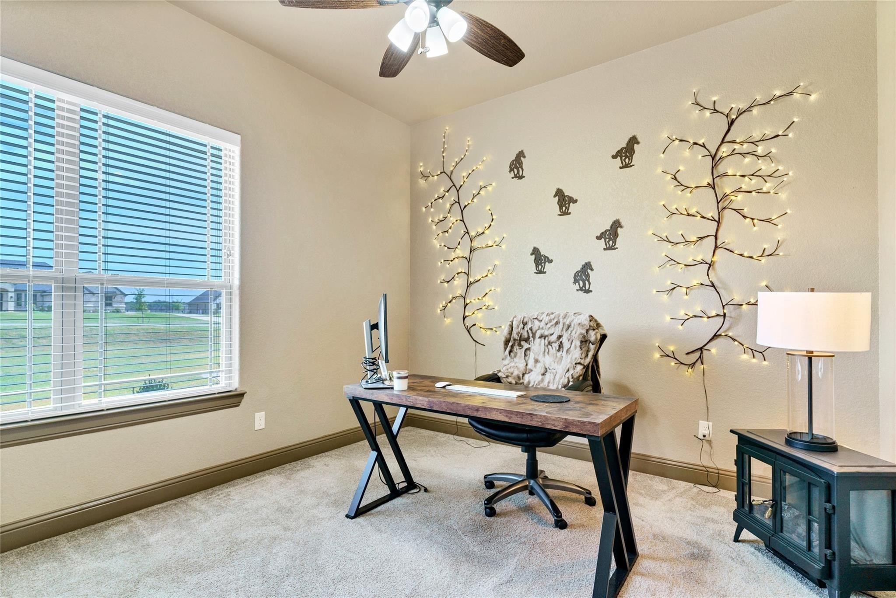
The living room offers a warm gathering space with a gas fireplace and views of the surrounding property. The spacious floorplan provides flexibility with four bedrooms and three full bathrooms, creating room for guests, work-from-home needs, or multi-generational living.

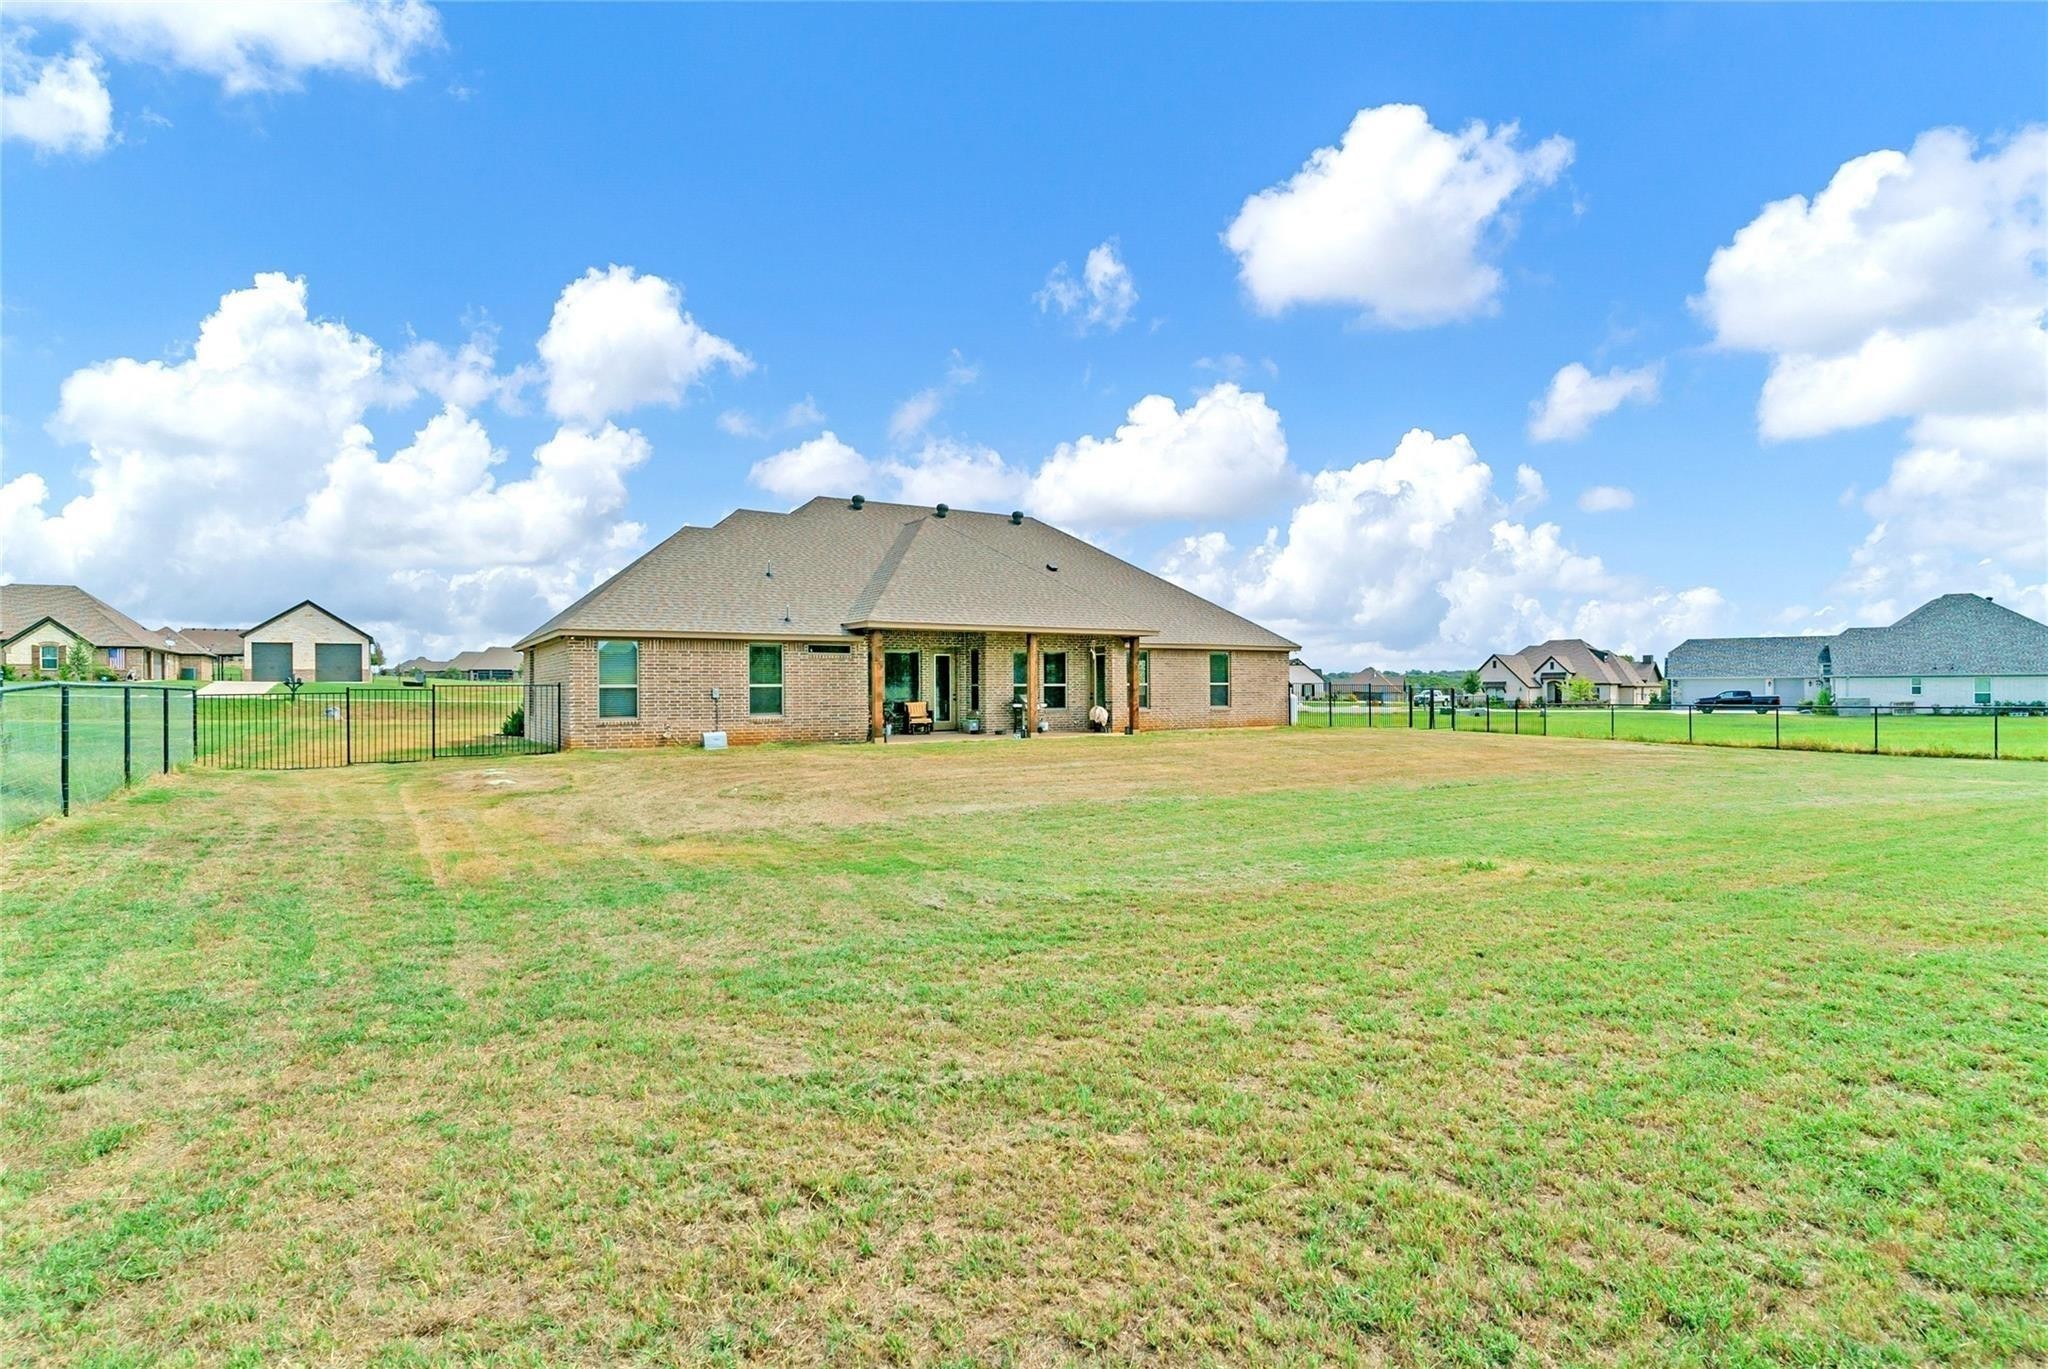
Enjoy the privacy and atmosphere of acreage living while benefiting from the conveniences of a gated neighborhood. Landscaping is included and will be maintained by the owner, allowing for low-maintenance living and more time to enjoy the home. Opportunity to purchase the home is available as well.

Share Property

Location

217 Maverick Court, Granbury, TX 76049

Status

Leased

Date Leased

June 6, 2026
Leslie Billingsley

Leslie Billingsley

TITLE

REALTOR®

Property Amenities

Interior
Fireplace Gas, Gas Log, Living Room, Stone
Appliances Some Gas Appliances, Built-In Gas Range, Double Oven, Dishwasher, Electric Water Heater, Gas Range, Microwave, Plumbed For Gas, Vented Exhaust Fan
Flooring Carpet, Ceramic Tile
Total Bedrooms: 4
Full Bathrooms: 3
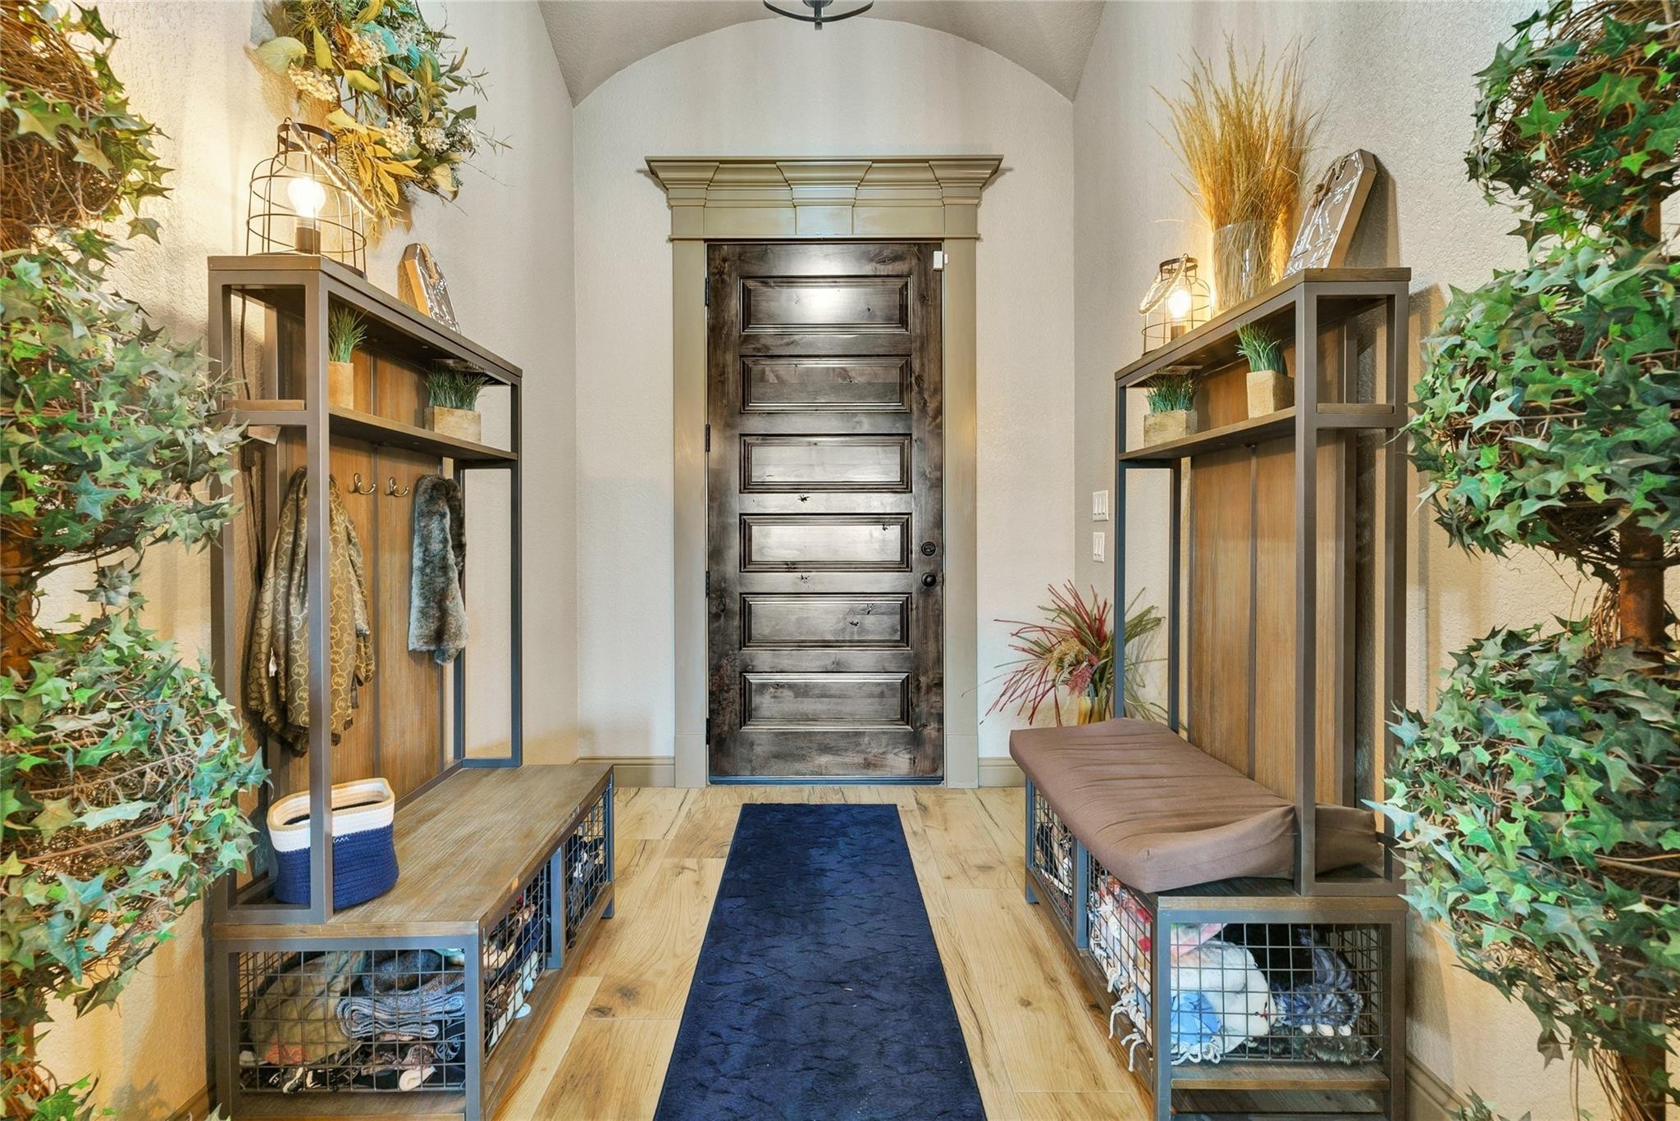
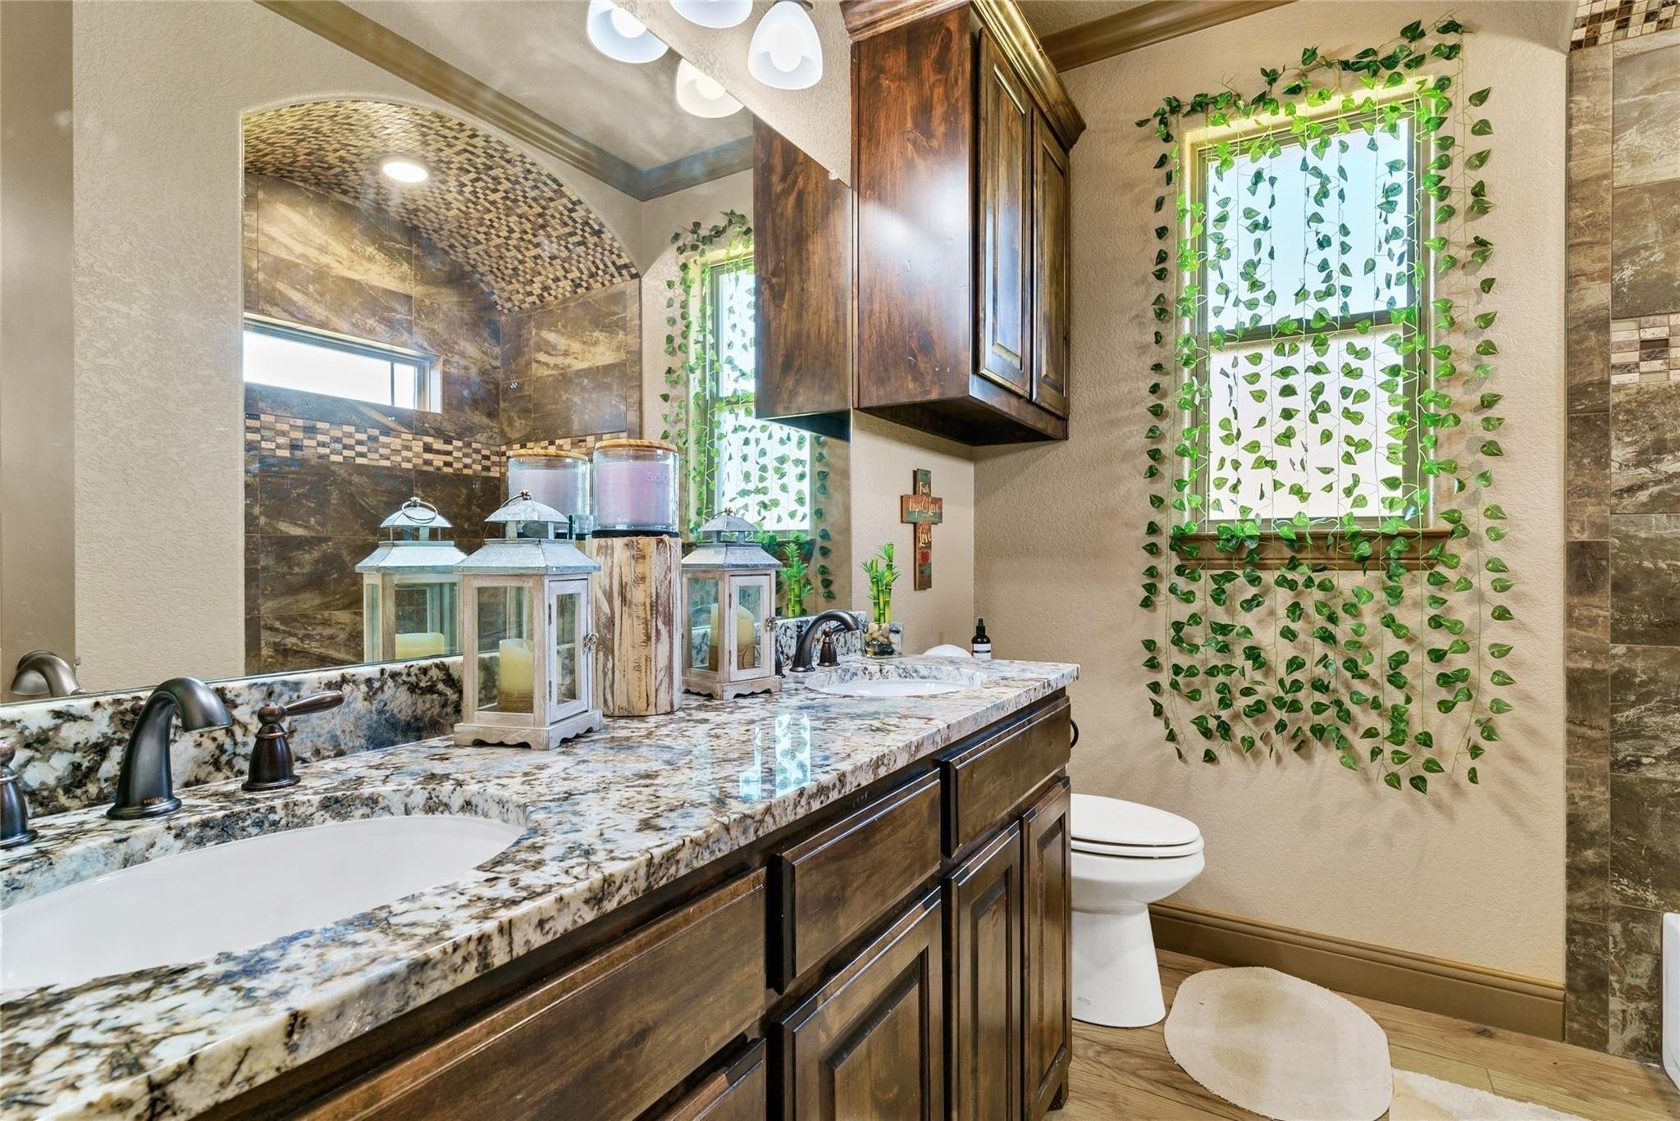
Other Interior Features Cathedral Ceiling(s), Decorative/Designer Lighting Fixtures, Granite Counters, High Speed Internet, Kitchen Island, Open Floorplan, Pantry, Cable TV, Vaulted Ceiling(s), Walk-In Closet(s)
Area & Lot
Lot Area 1.01 Acres
Living area 2,631 Sq.Ft.
MLS® ID 21272690
Year Built 2019
School District Granbury ISD
High School Granbury
Middle School Acton
Elementary School Acton
Architecture Styles Traditional, Detached
Type Residential
Status Leased
Exterior
Stories 1
Pool None
Air conditioning Central Air, Ceiling Fan(s), Electric
Heat type Central, Electric, Fireplace(s)
Garage Space 3.0
Security Features Gated Community
Sewer Septic Tank
Other Exterior Features Rain Gutters
Parking Concrete, Covered, Door-Multi, Driveway, Garage, Garage Faces Side
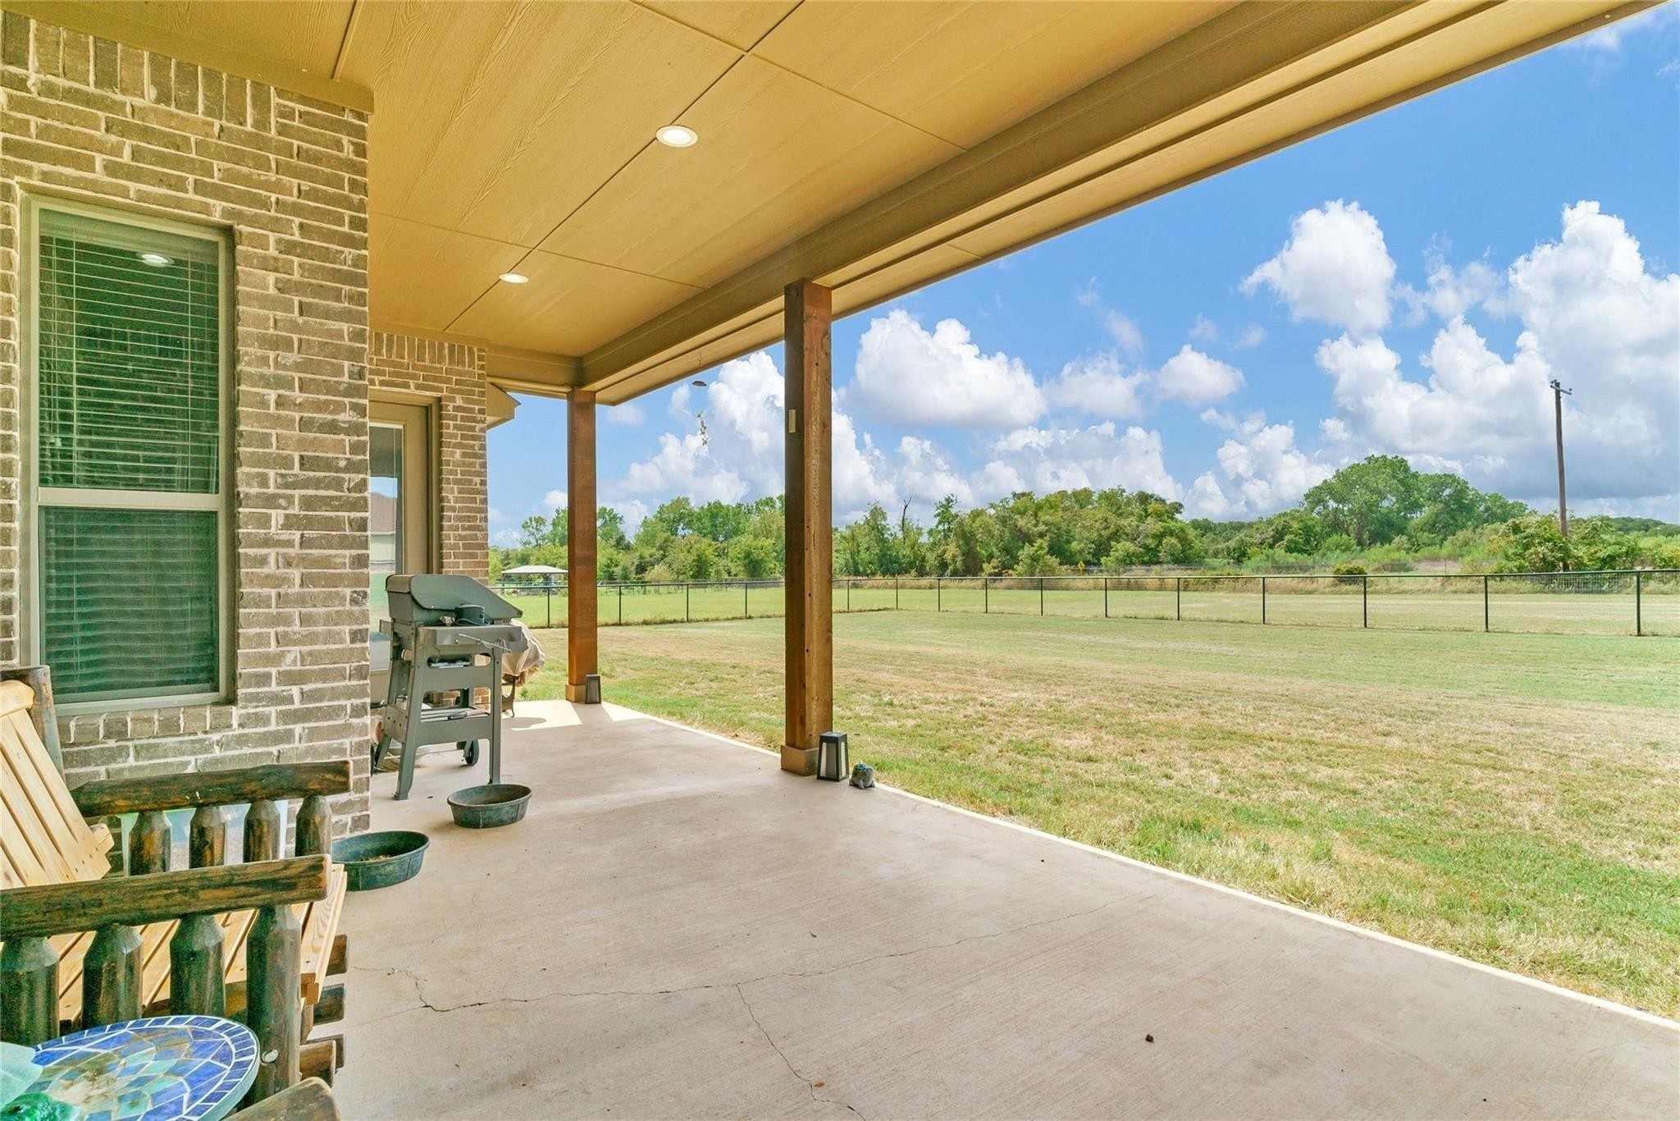
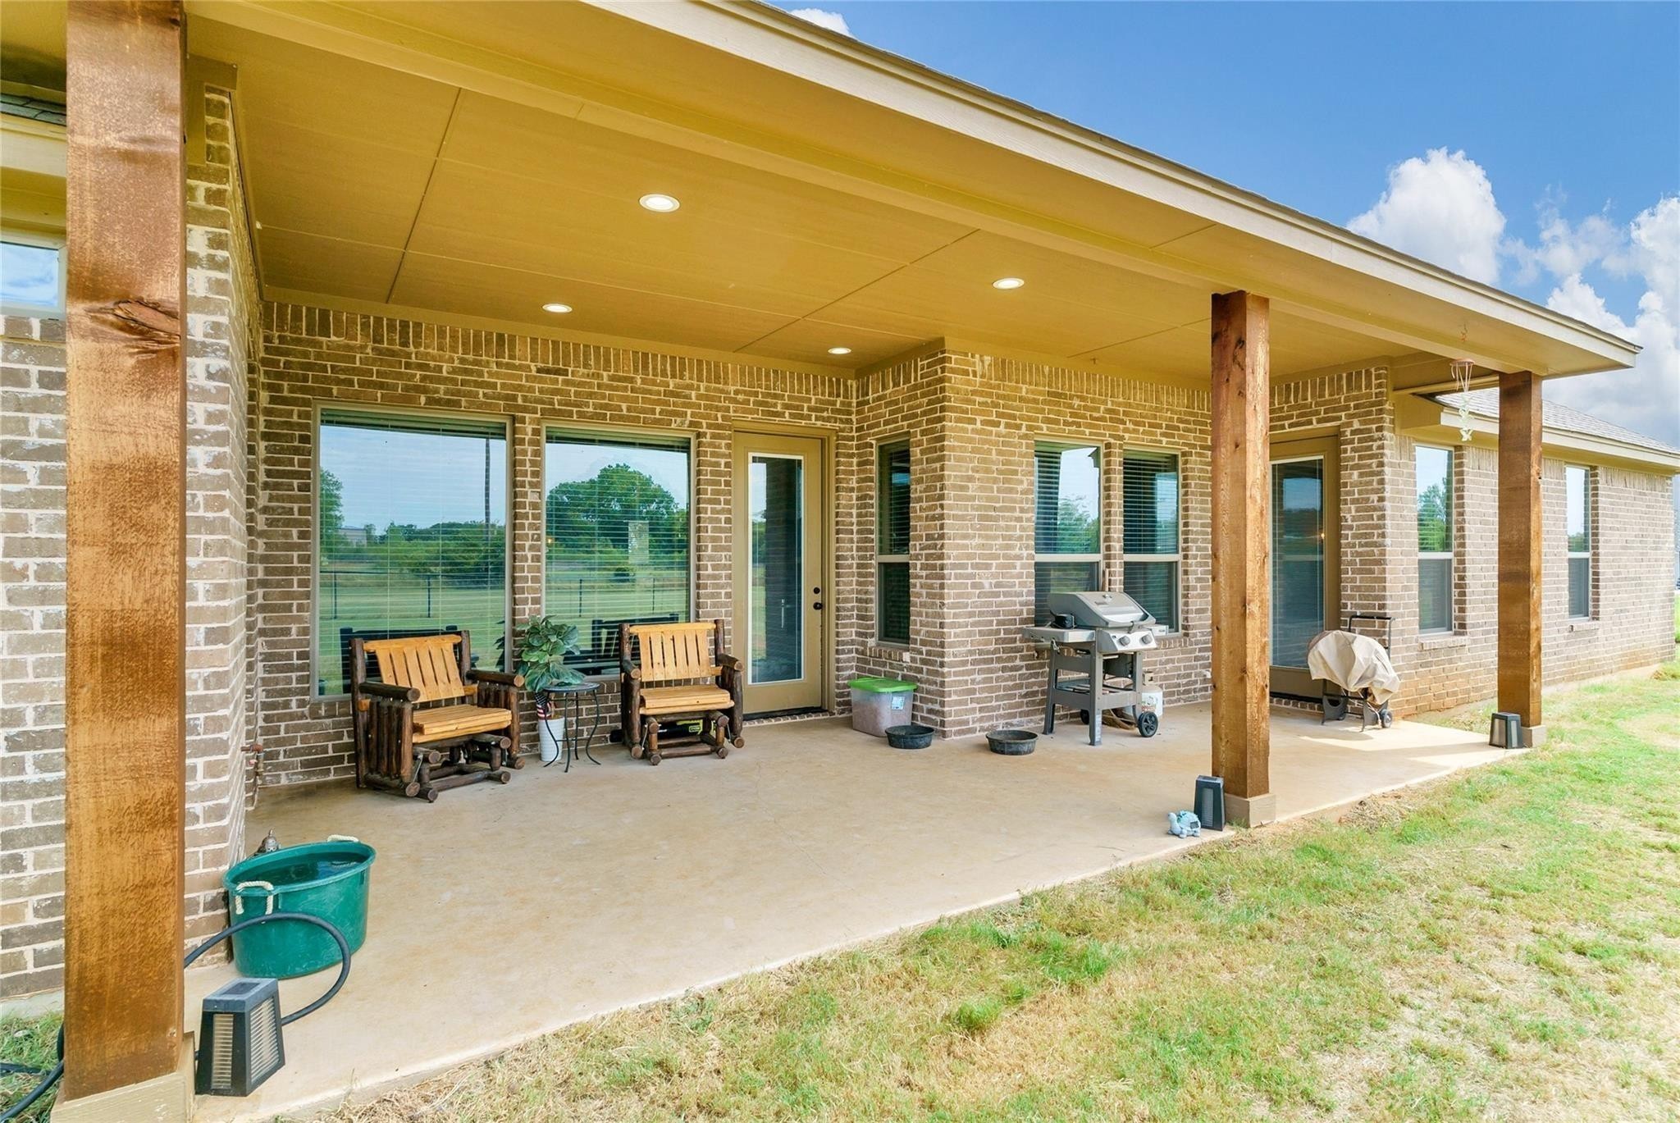
Lot Features Acreage, Back Yard, Lawn, Landscaped, Subdivision, Sprinkler System
Roof Composition
Utilities Propane, Municipal Utilities, Septic Available, Water Available, Cable Available
Finance
Price Upon Request

360 Virtual Tour

Take a tour of this property

Granbury

Let’s Start a Conversation

Whether you're buying a luxury home or starting a new chapter for your family, Leslie brings trust, insight, and personal attention to every step, guided by a deep understanding of what home truly means.