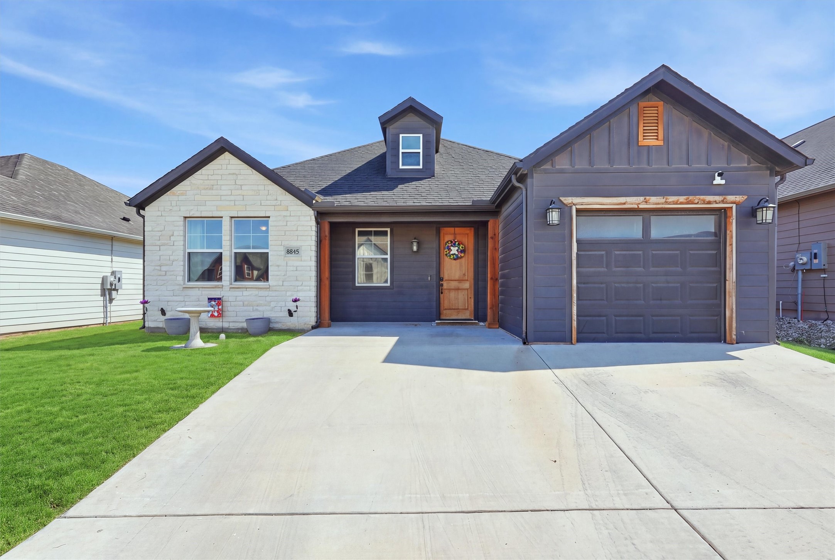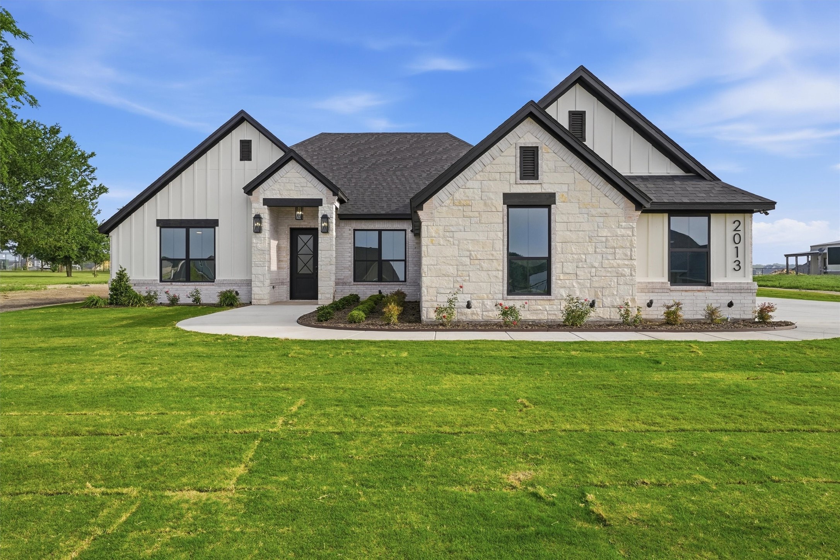
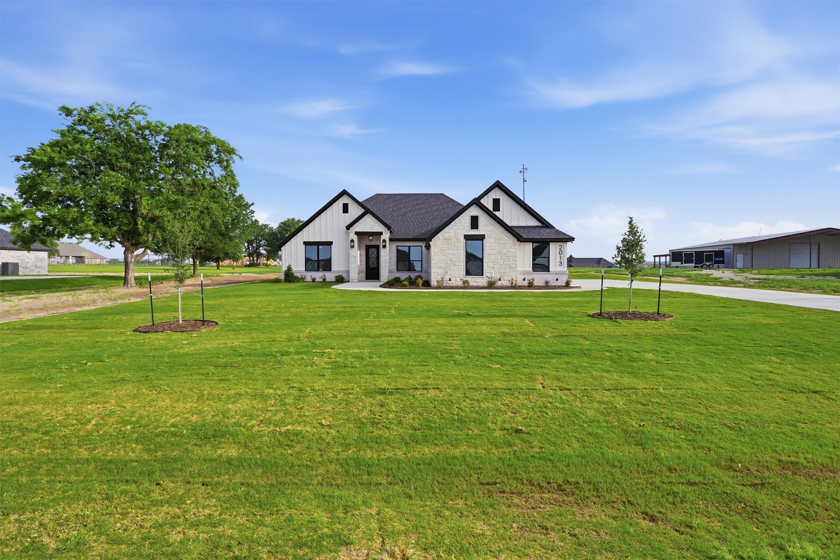
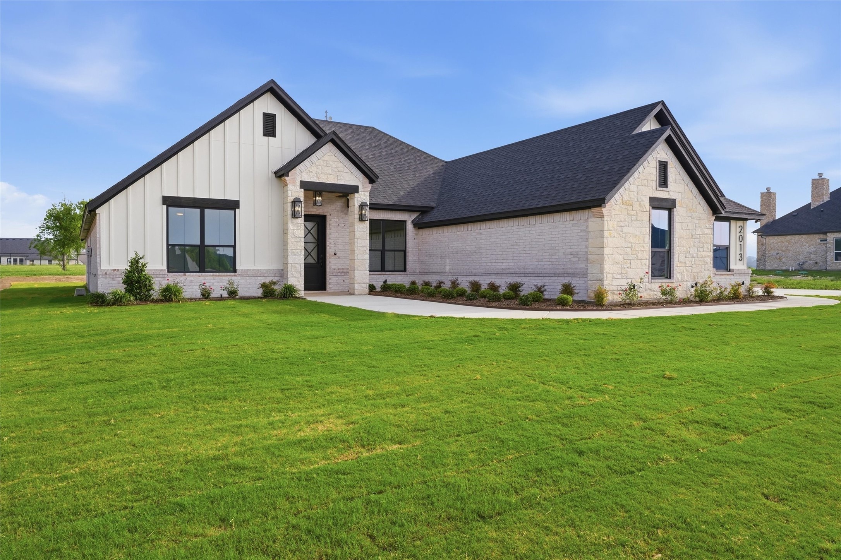
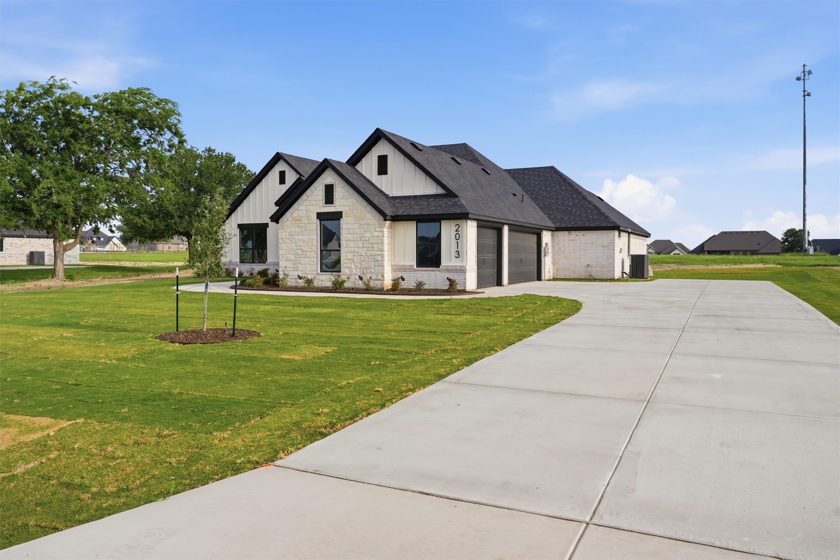
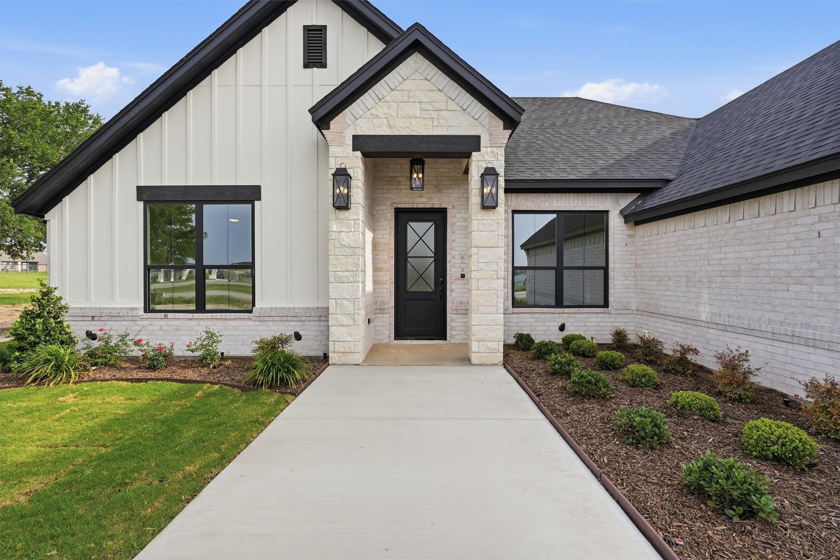
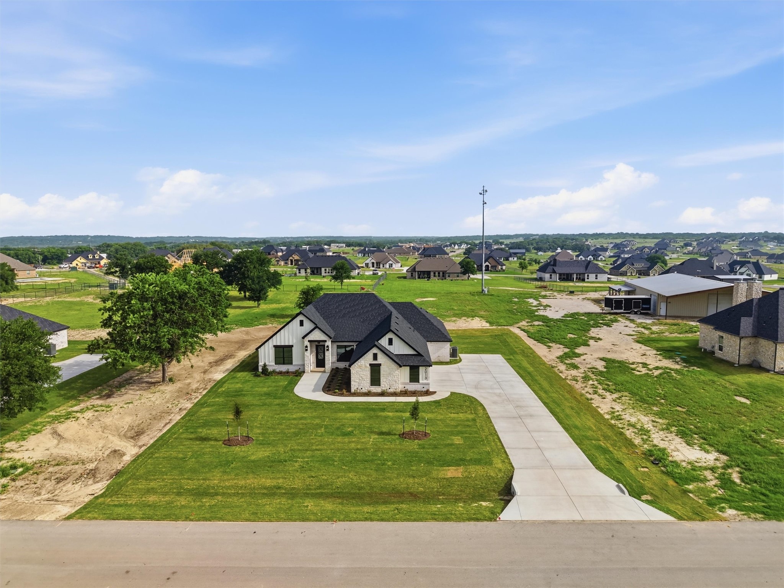
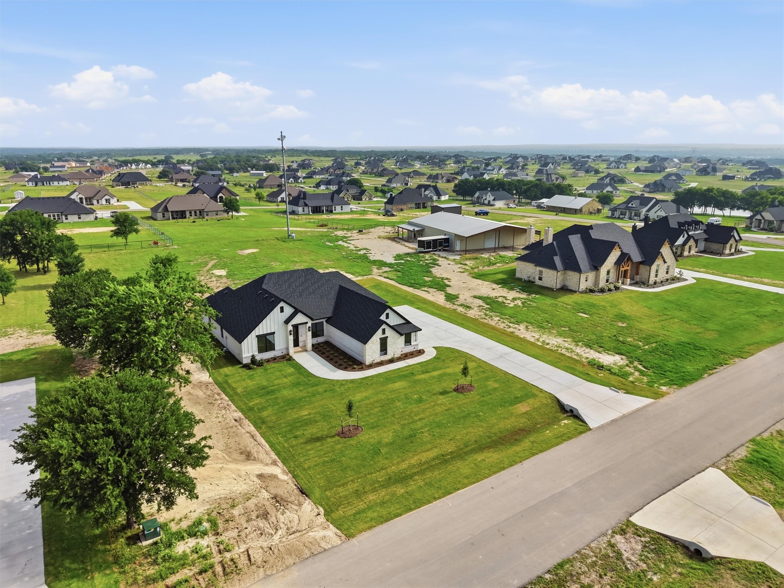
Modern stone-and-siding home with multiple gables and a broad green lawn.
2013 Downslope Lane
2013 Downslope Lane
2013 Downslope Lane
2013 Downslope Lane
2013 Downslope Lane
2013 Downslope Lane
2013 Downslope Lane
2013 Downslope Lane
2013 Downslope Lane
2013 Downslope Lane
2013 Downslope Lane
2013 Downslope Lane
2013 Downslope Lane
2013 Downslope Lane
2013 Downslope Lane
2013 Downslope Lane
2013 Downslope Lane
2013 Downslope Lane
2013 Downslope Lane
2013 Downslope Lane
2013 Downslope Lane
2013 Downslope Lane
2013 Downslope Lane
2013 Downslope Lane
2013 Downslope Lane
2013 Downslope Lane
2013 Downslope Lane
2013 Downslope Lane
2013 Downslope Lane
2013 Downslope Lane
2013 Downslope Lane
2013 Downslope Lane
2013 Downslope Lane
2013 Downslope Lane
2013 Downslope Lane
2013 Downslope Lane
2013 Downslope Lane
2013 Downslope Lane
2013 Downslope Lane
VIEW PHOTOS
Price Upon Request

2013 Downslope Lane

5 Beds 3 Baths 2,730 Sq.Ft. 1 Acres

Description

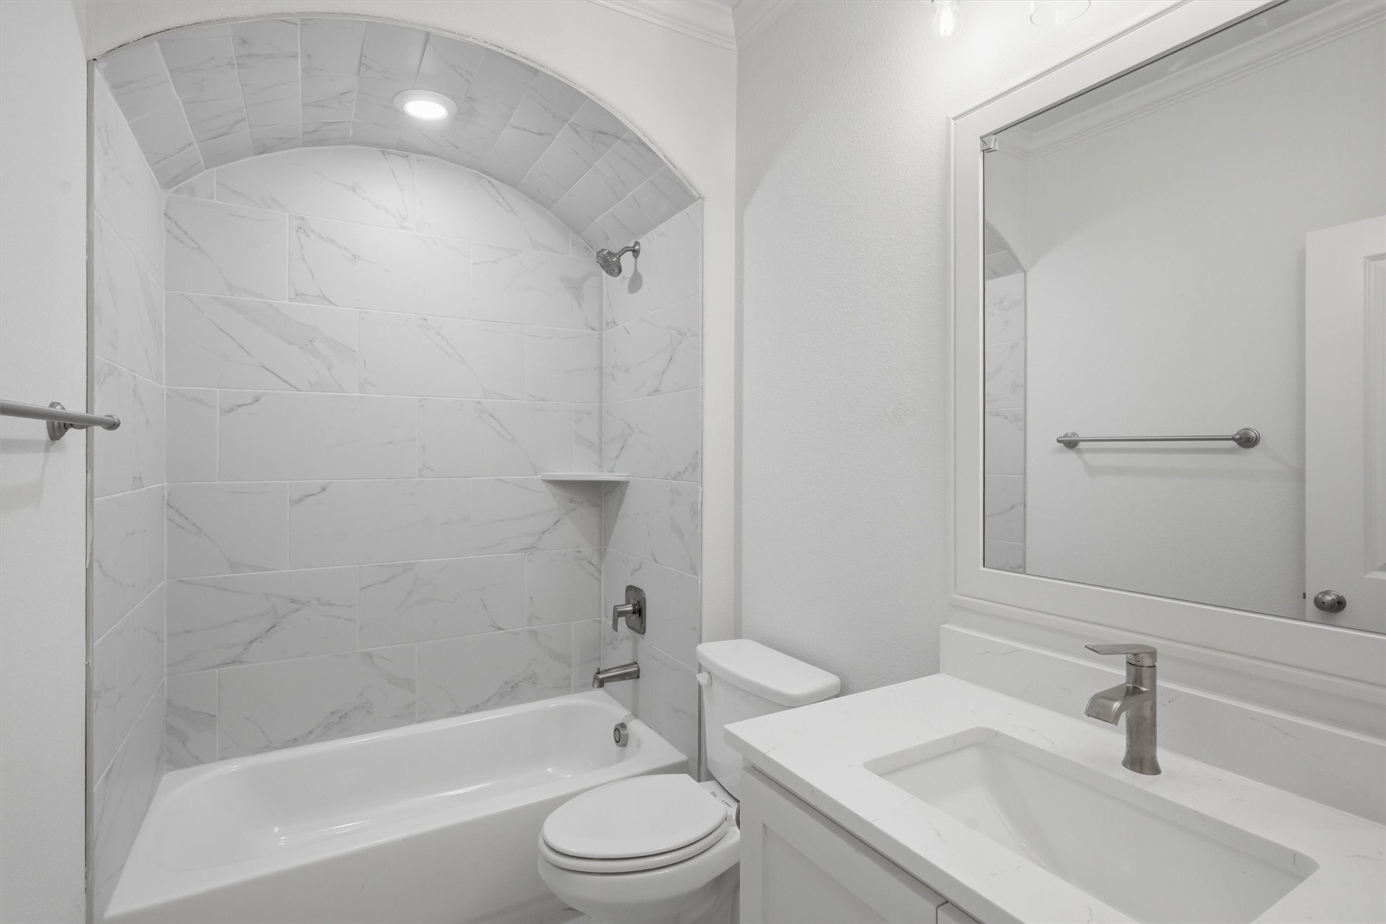
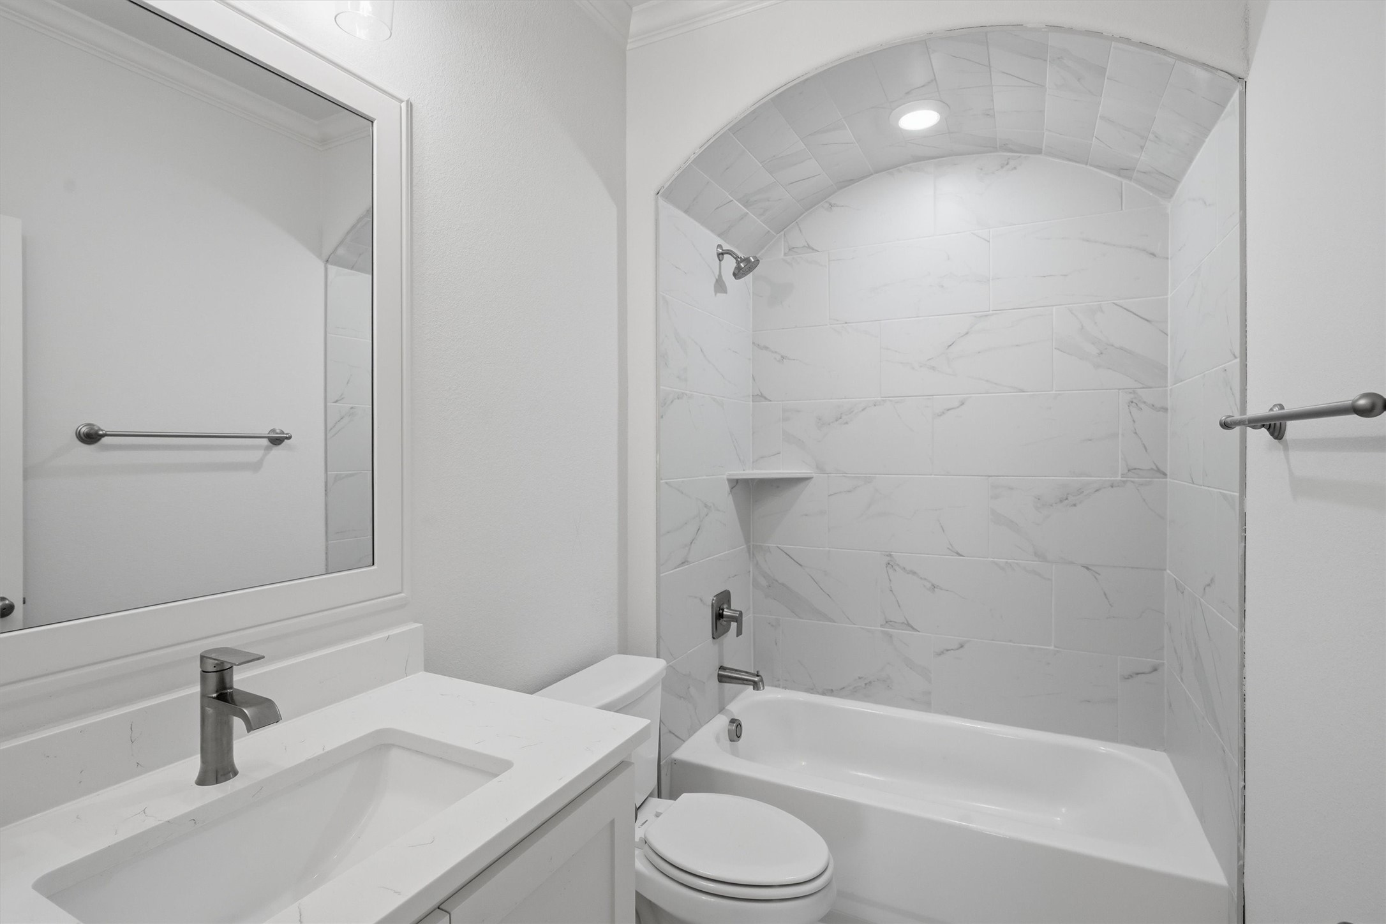
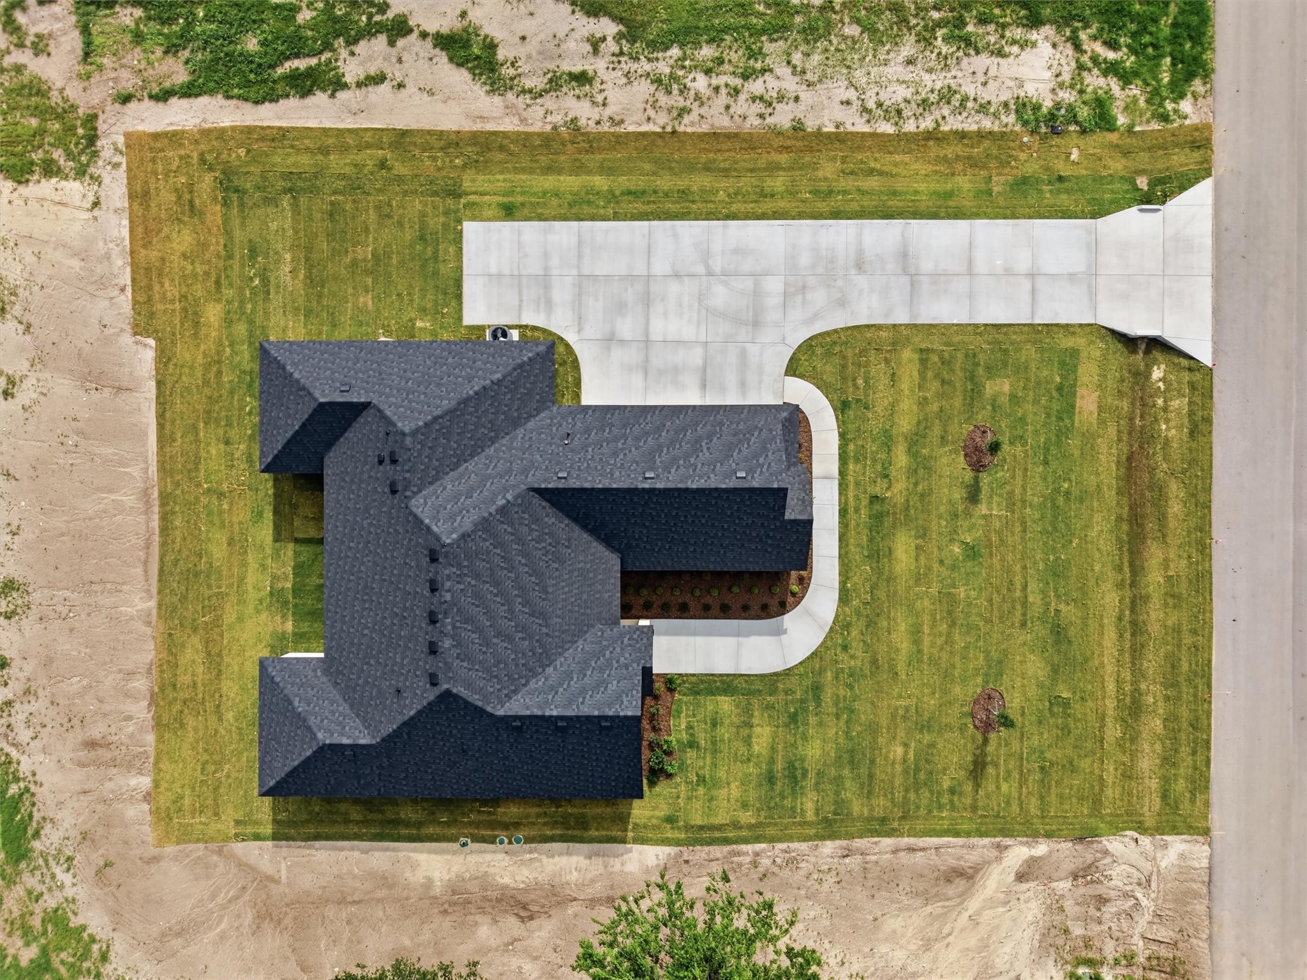
New construction by Al Couto Homes in Weatherford's Elevation Estates, set on one acre with no HOA and just a short drive to Granbury. This 2,730 sq ft home blends thoughtful design with elevated finishes, creating a space that feels both refined and highly functional.

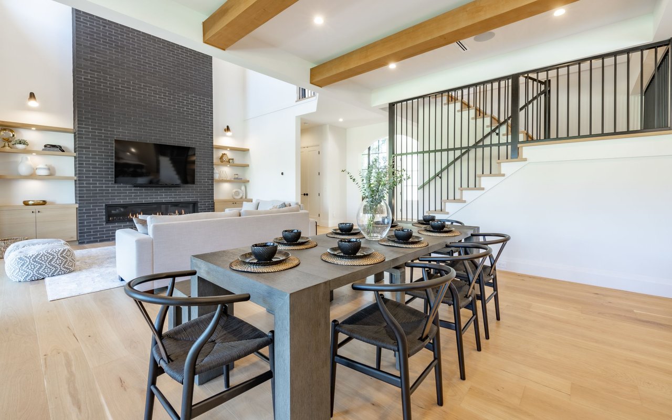
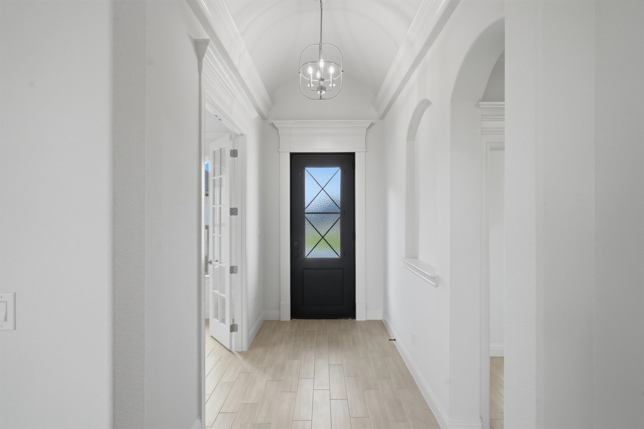
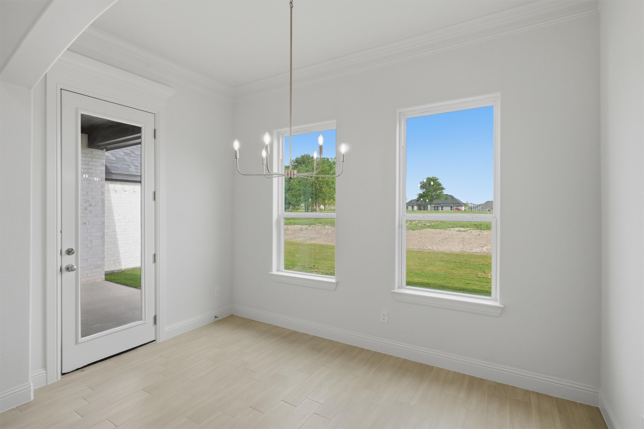
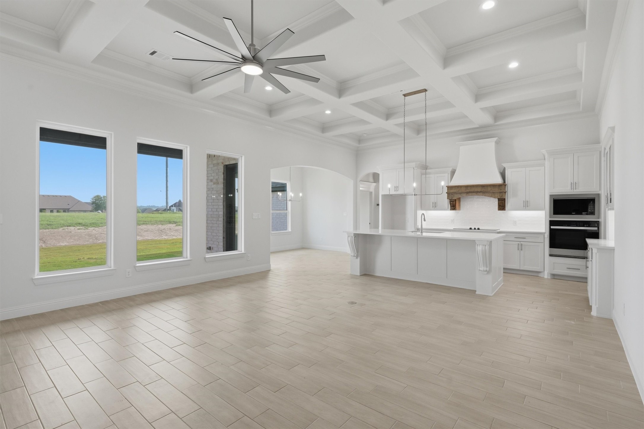
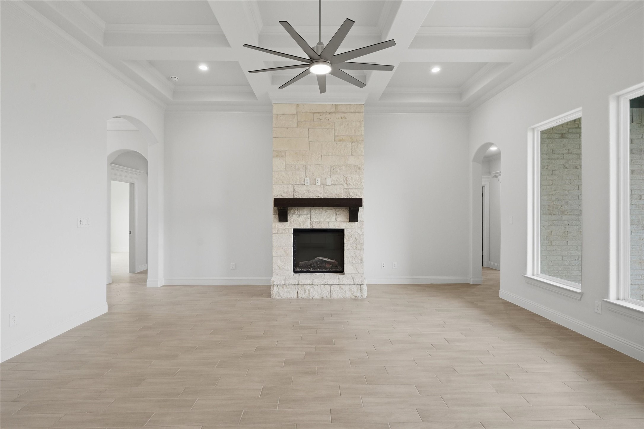
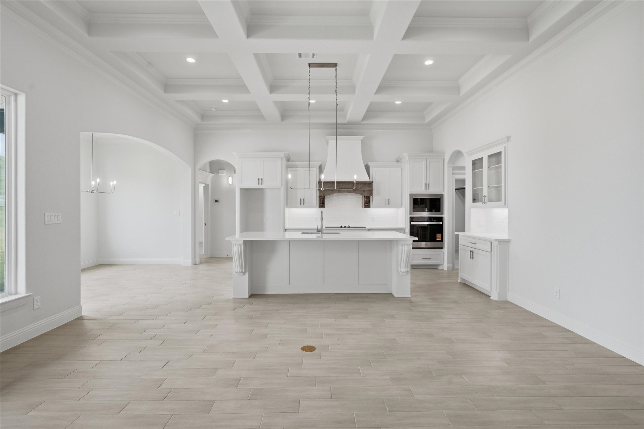
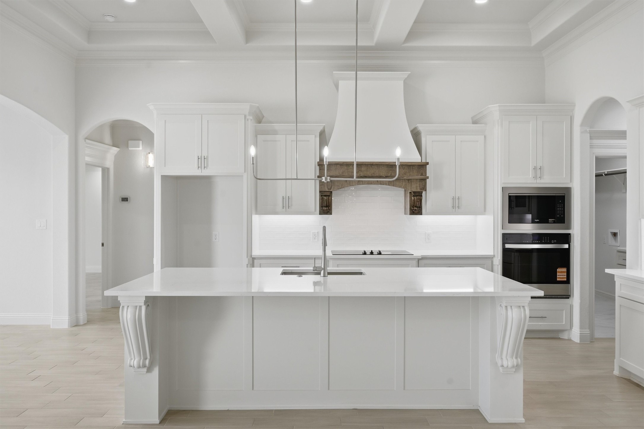
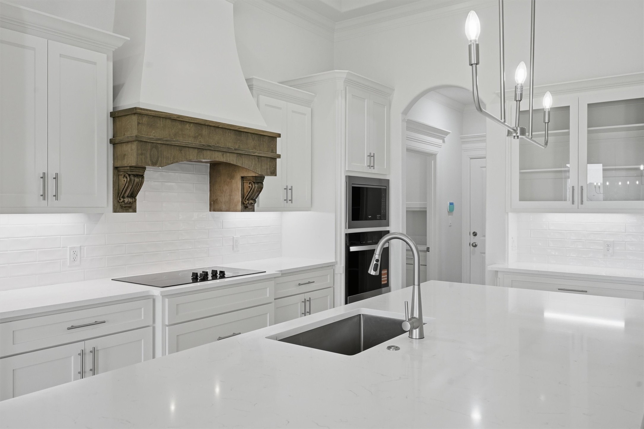
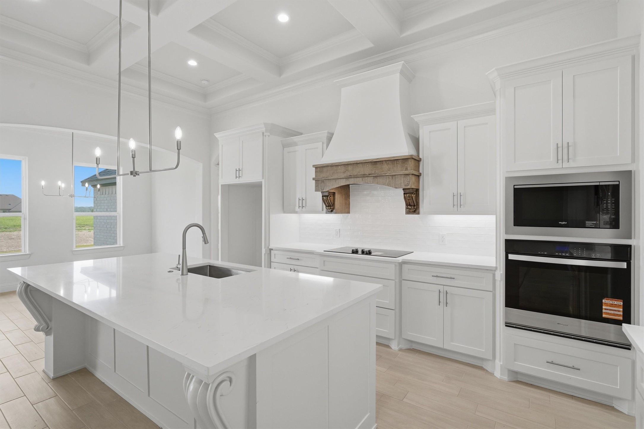
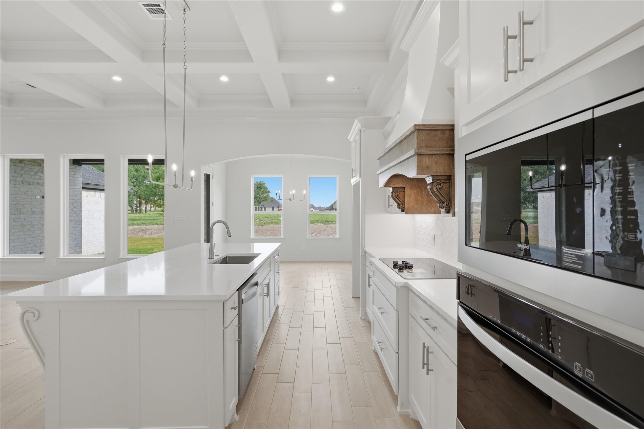
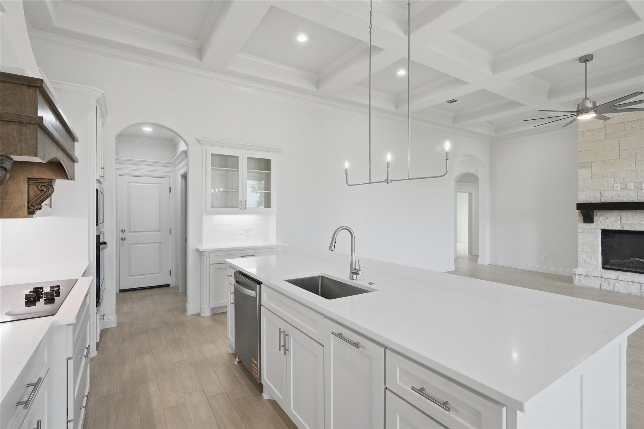
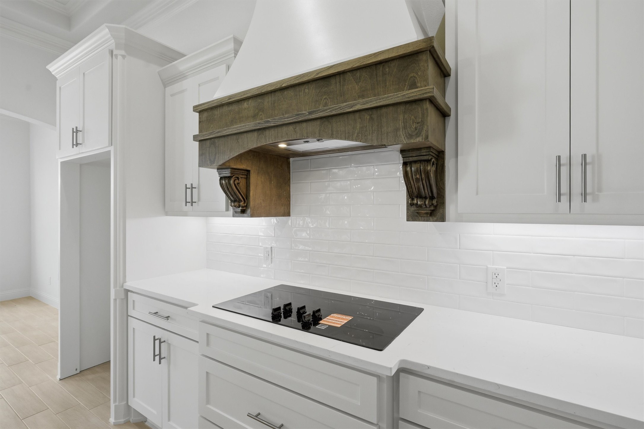
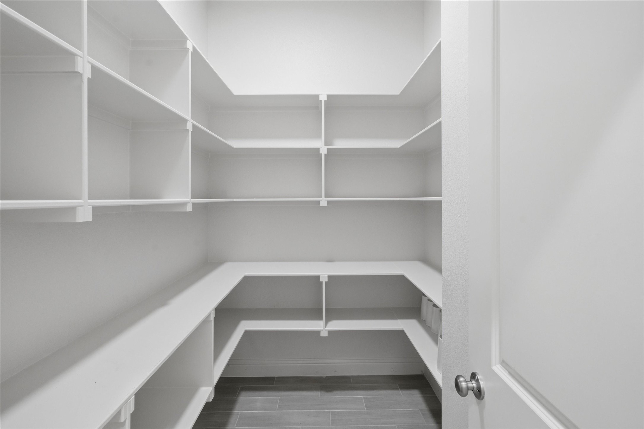
Inside, the open living area is enhanced by striking coffered ceilings and wood look tile flooring that carries throughout the home. Natural light fills the space, drawing attention to the stone fireplace and creating a warm focal point. The kitchen is designed to stand out, featuring quartz countertops, stainless steel appliances, custom cabinetry, and a statement wood-accent vent hood that adds depth and character. A large island anchors the space, while a generously sized walk-in pantry provides additional storage and convenience.

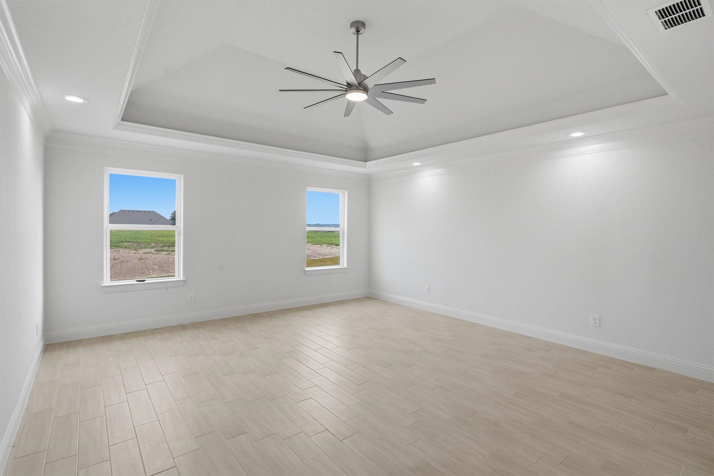
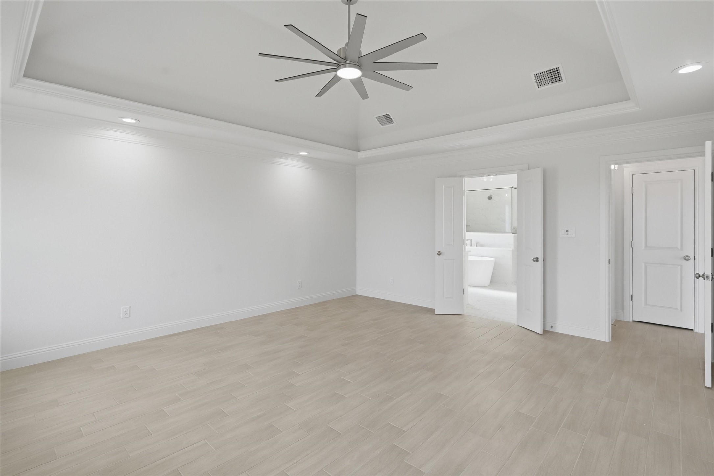
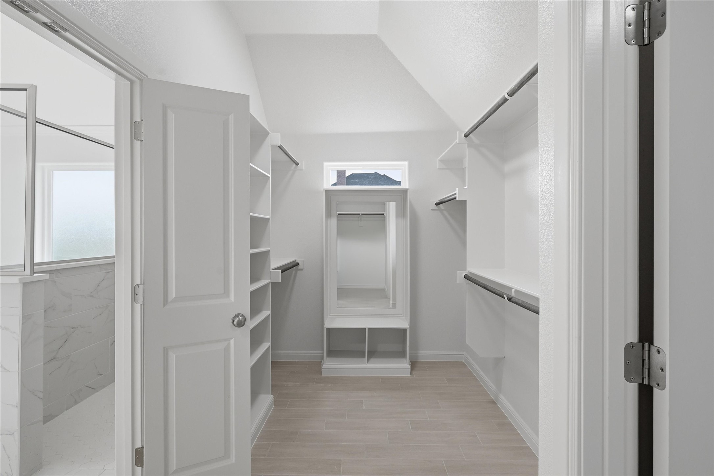
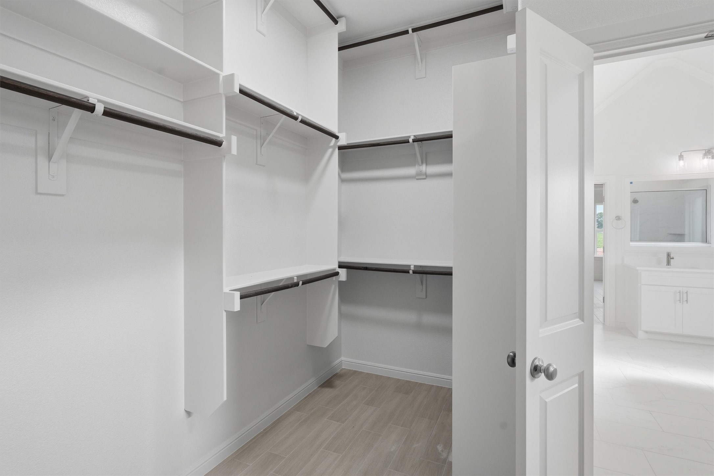
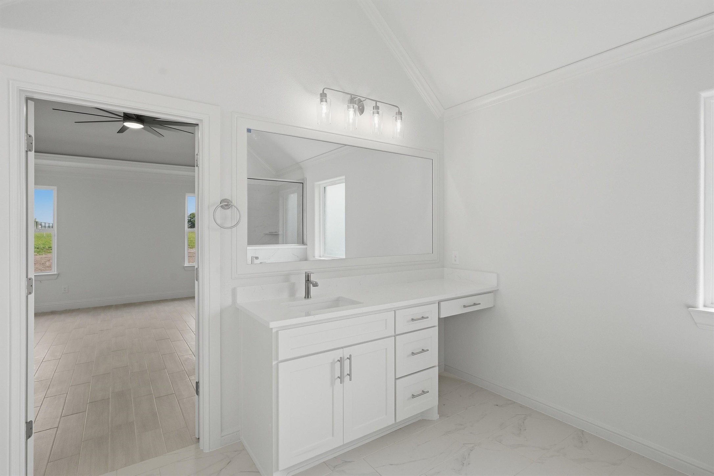
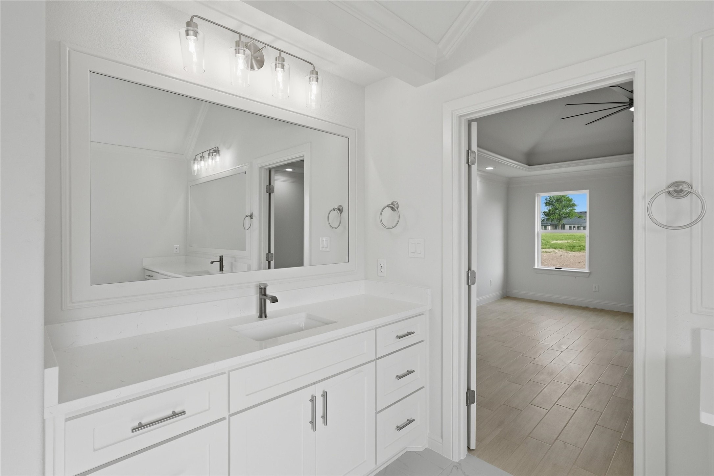
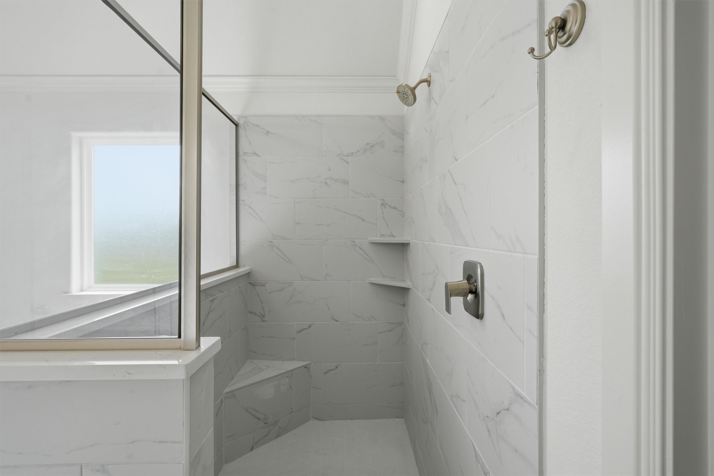
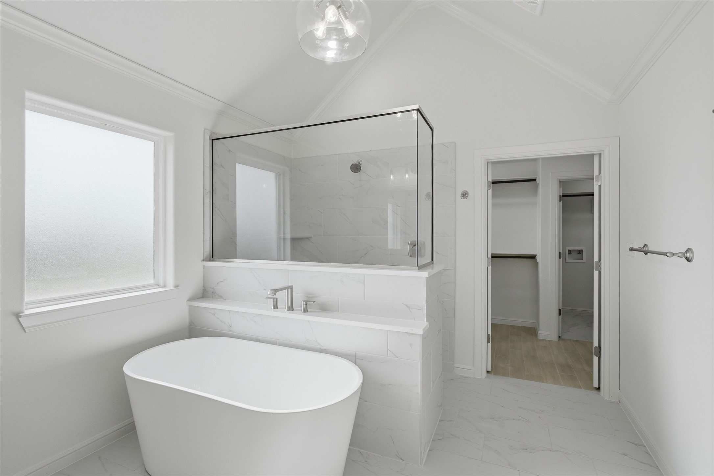
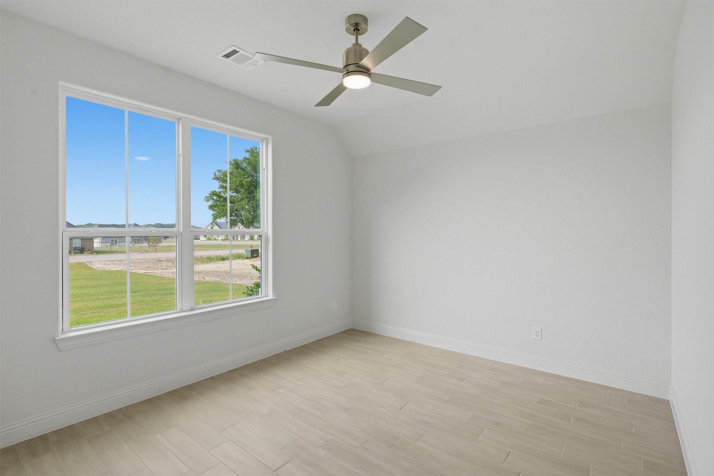
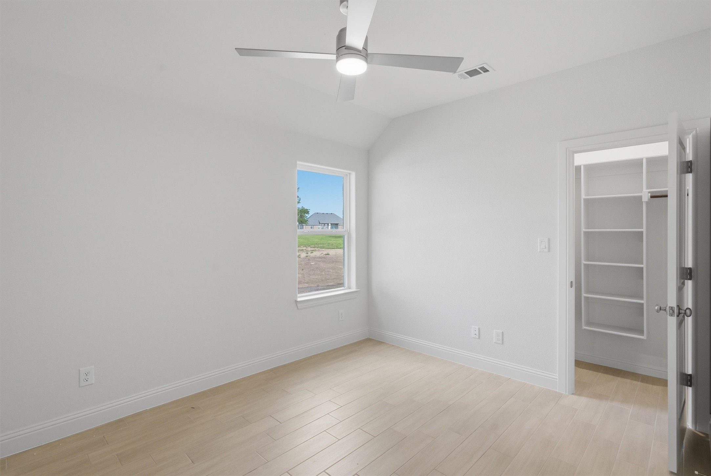
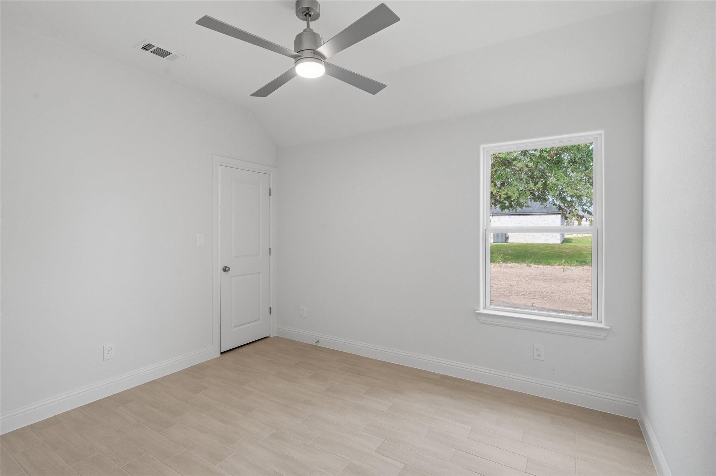
The primary suite offers a quiet retreat with a spa-inspired bath that includes a freestanding soaking tub, separate shower, and a spacious walk-in closet with access to the laundry room. Secondary bedrooms are positioned to allow separation and flexibility, with a fifth bedroom that can easily adapt to a variety of needs like a game room.

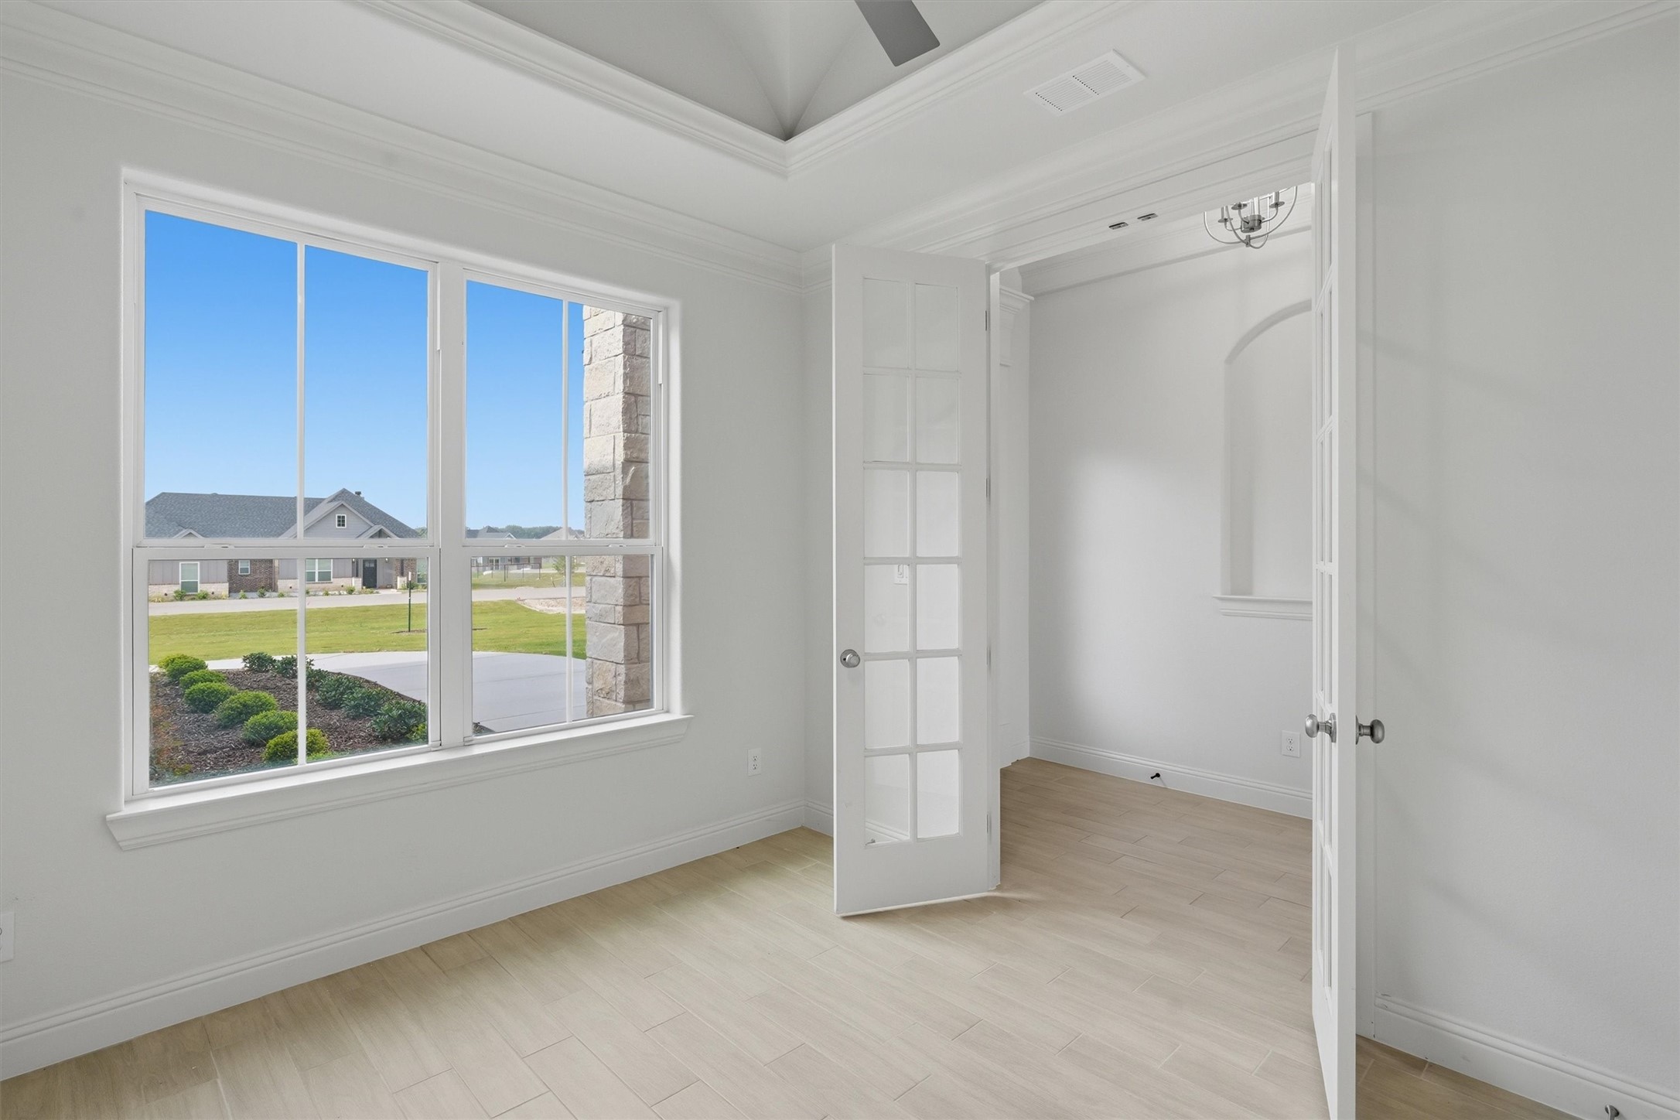
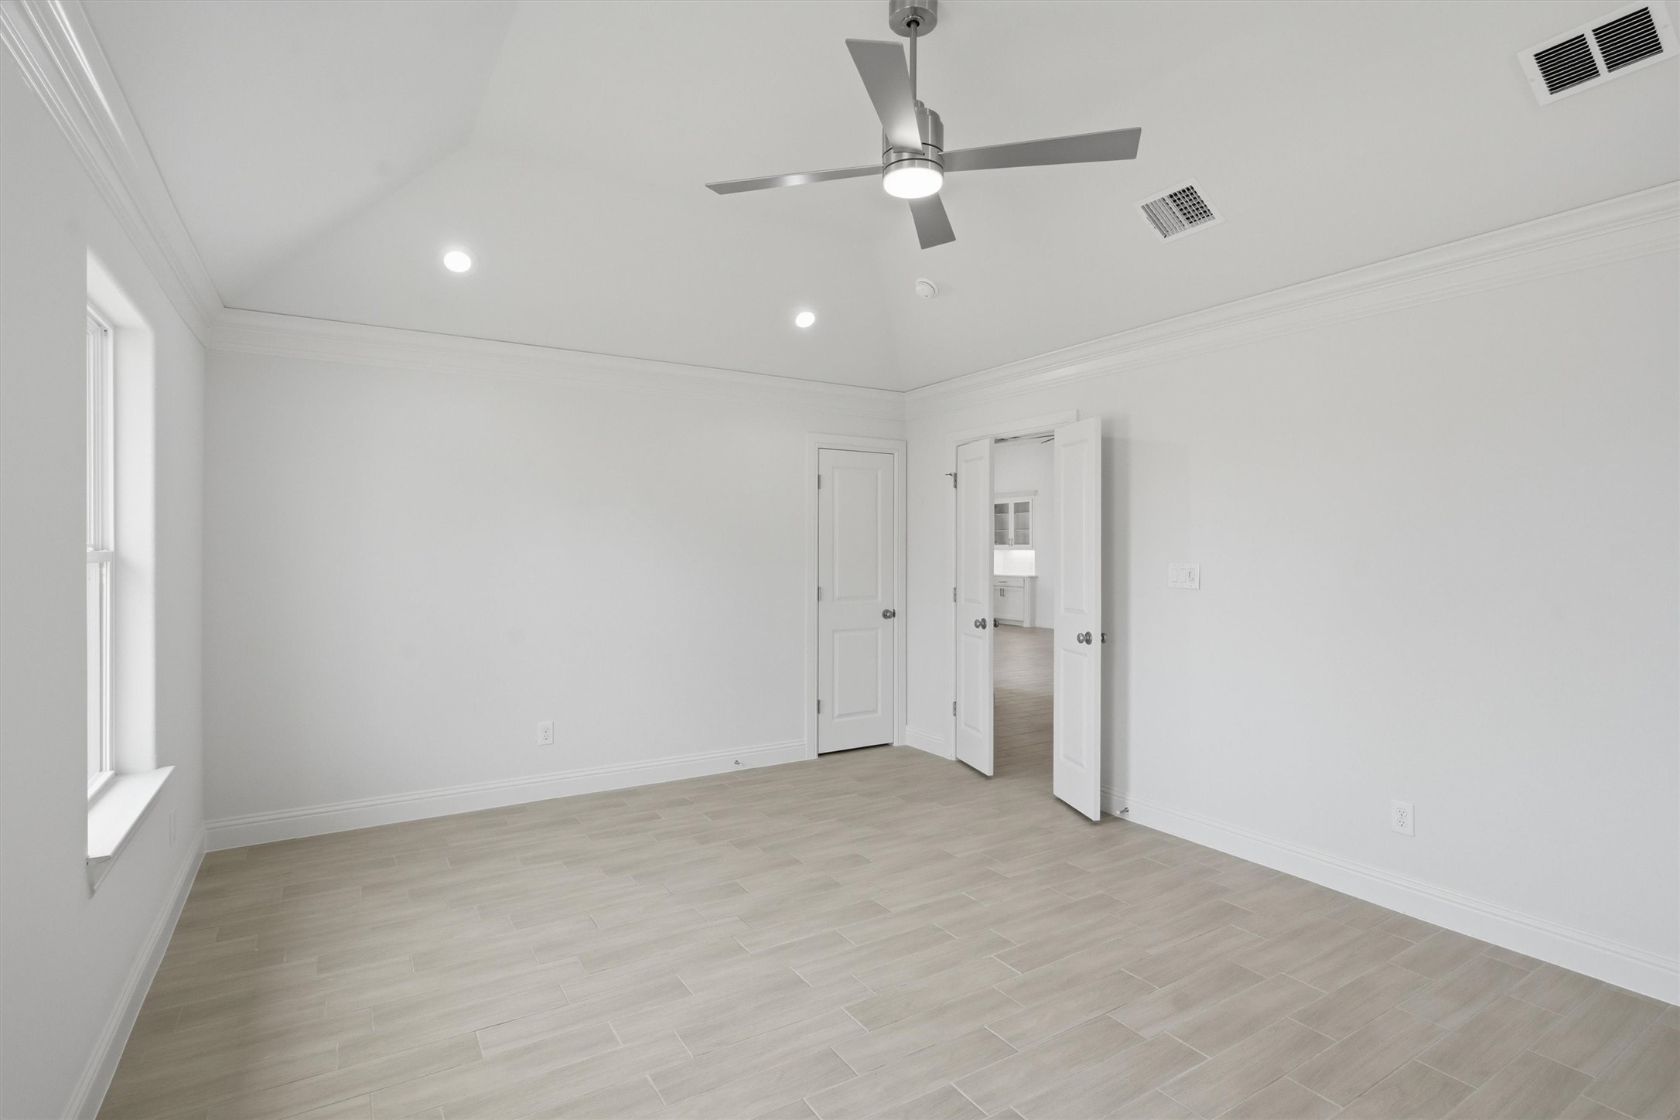
A dedicated office is enclosed with glass French doors, offering a bright and functional workspace. Throughout the home, details like crown molding and foam insulation reflect the builder's commitment to quality and efficiency.

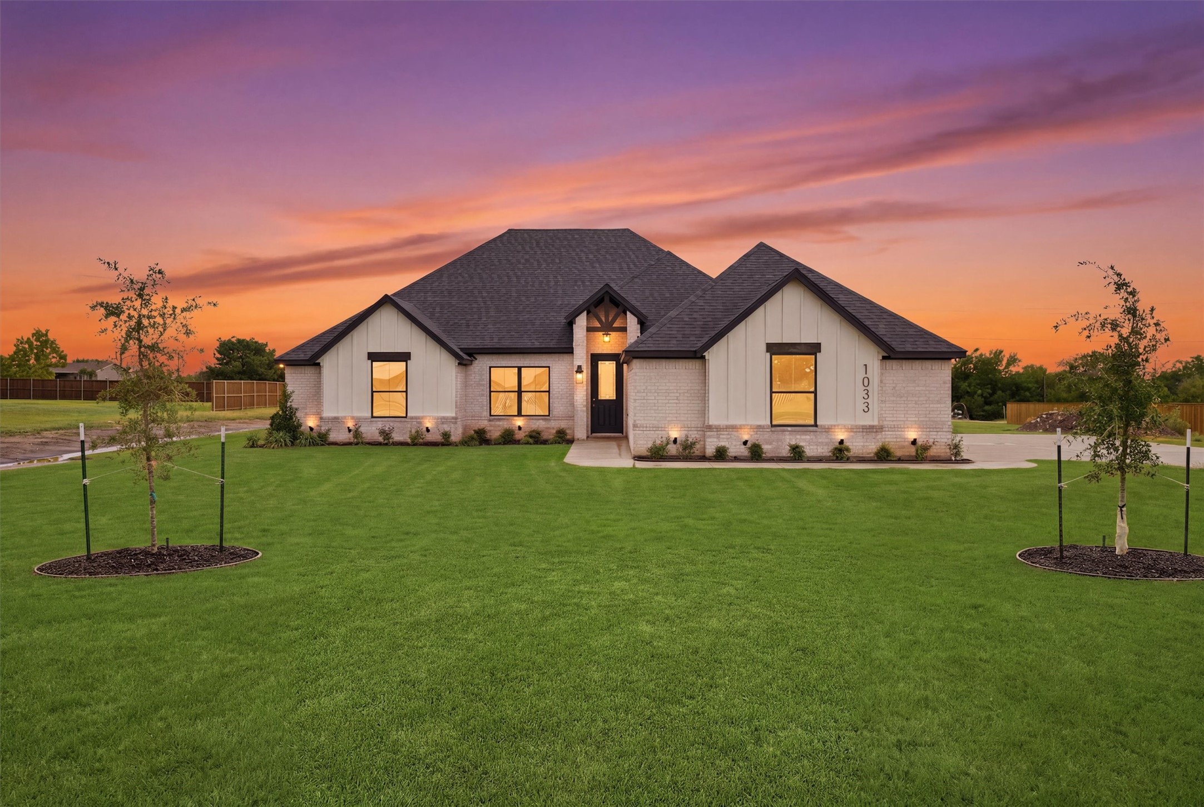
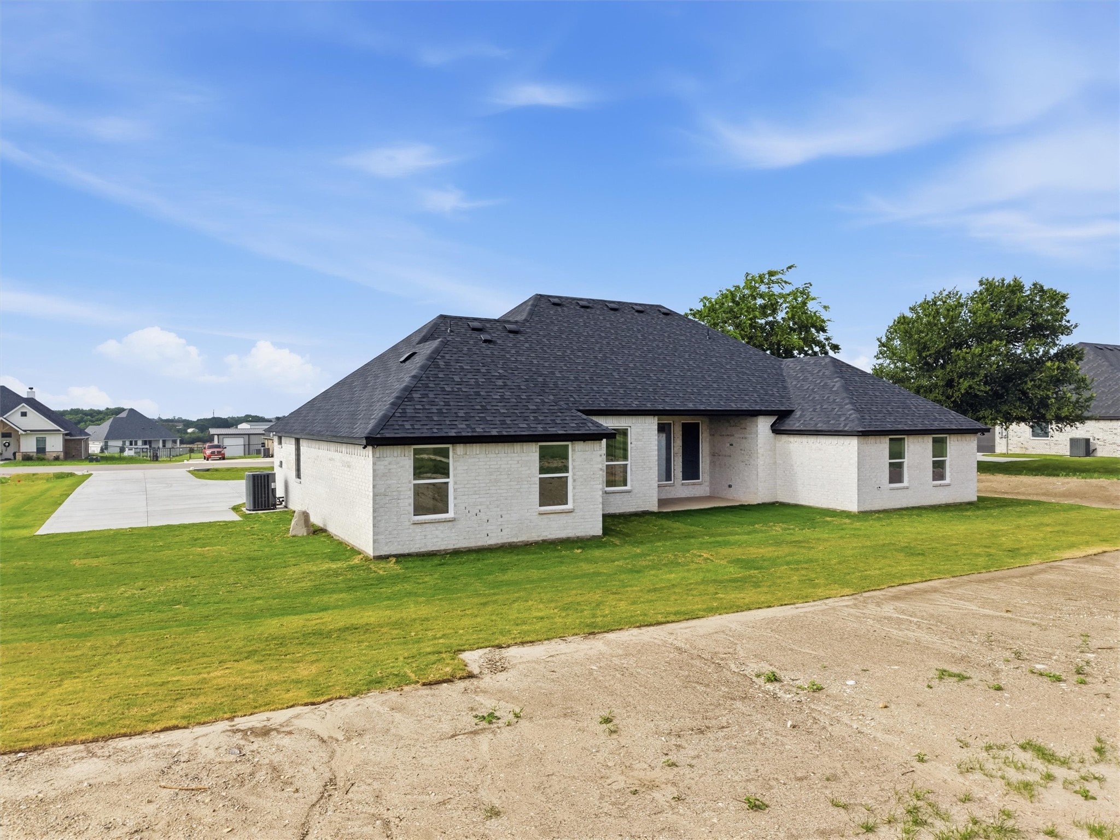
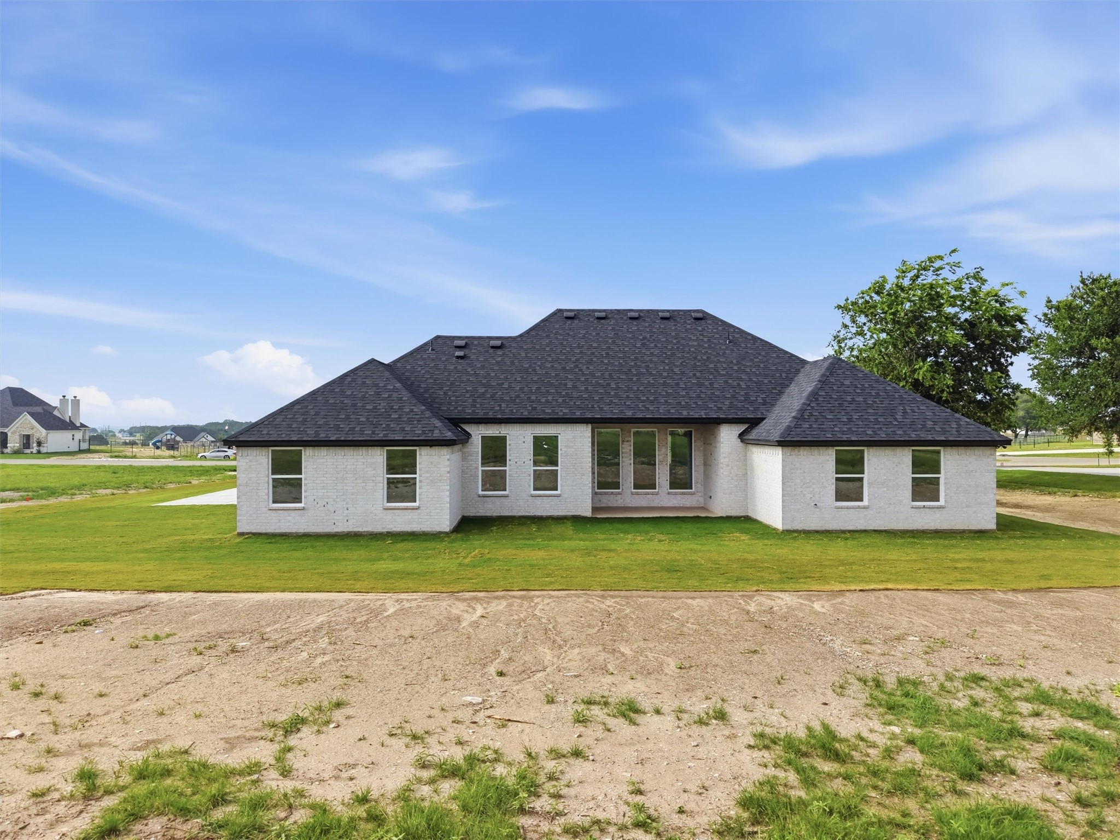
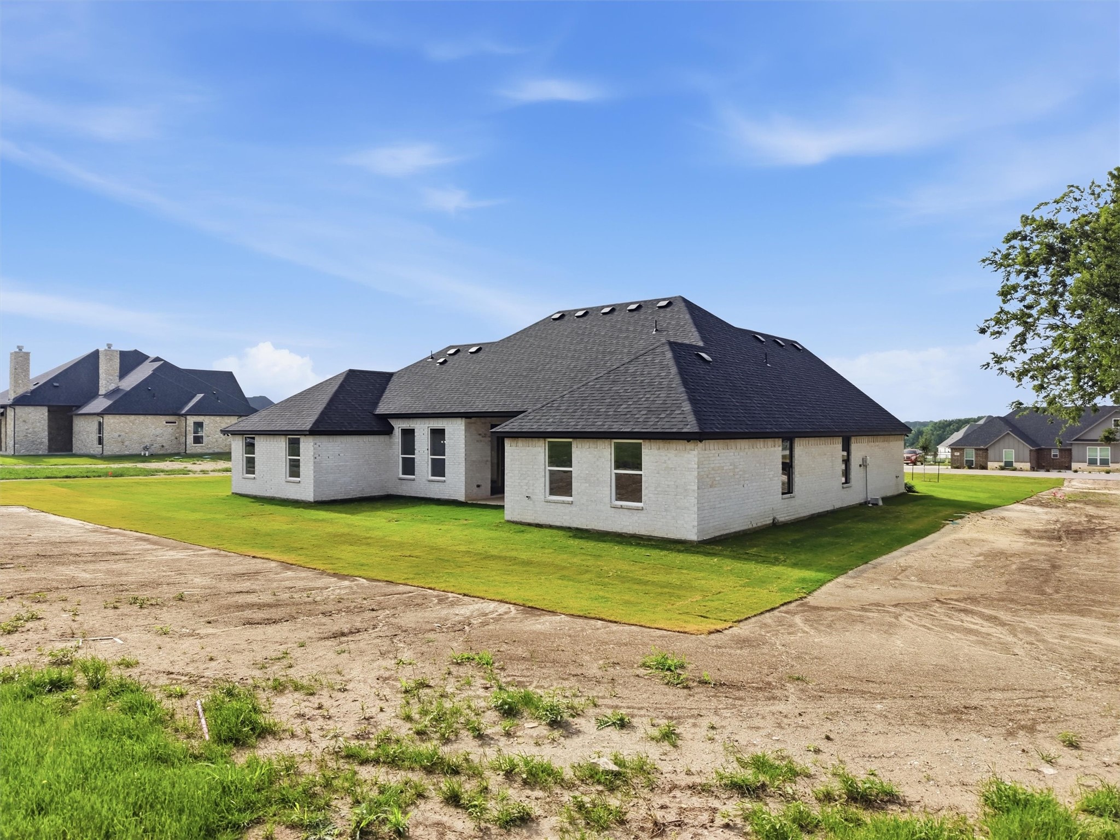
The exterior makes a lasting impression with a combination of board and batten siding, stone accents, and a bold dark roofline, all complemented by a three car garage and extended driveway.

Located at 2013 Downslope Lane, this property offers the space and setting of country living with convenient access to both Weatherford and Granbury.

Share Property

Location

2013 Downslope Lane, Weatherford, TX 76087

Status

Sold

Date Sold

May 28, 2026
Leslie Billingsley

Leslie Billingsley

TITLE

REALTOR®

Property Amenities

Interior
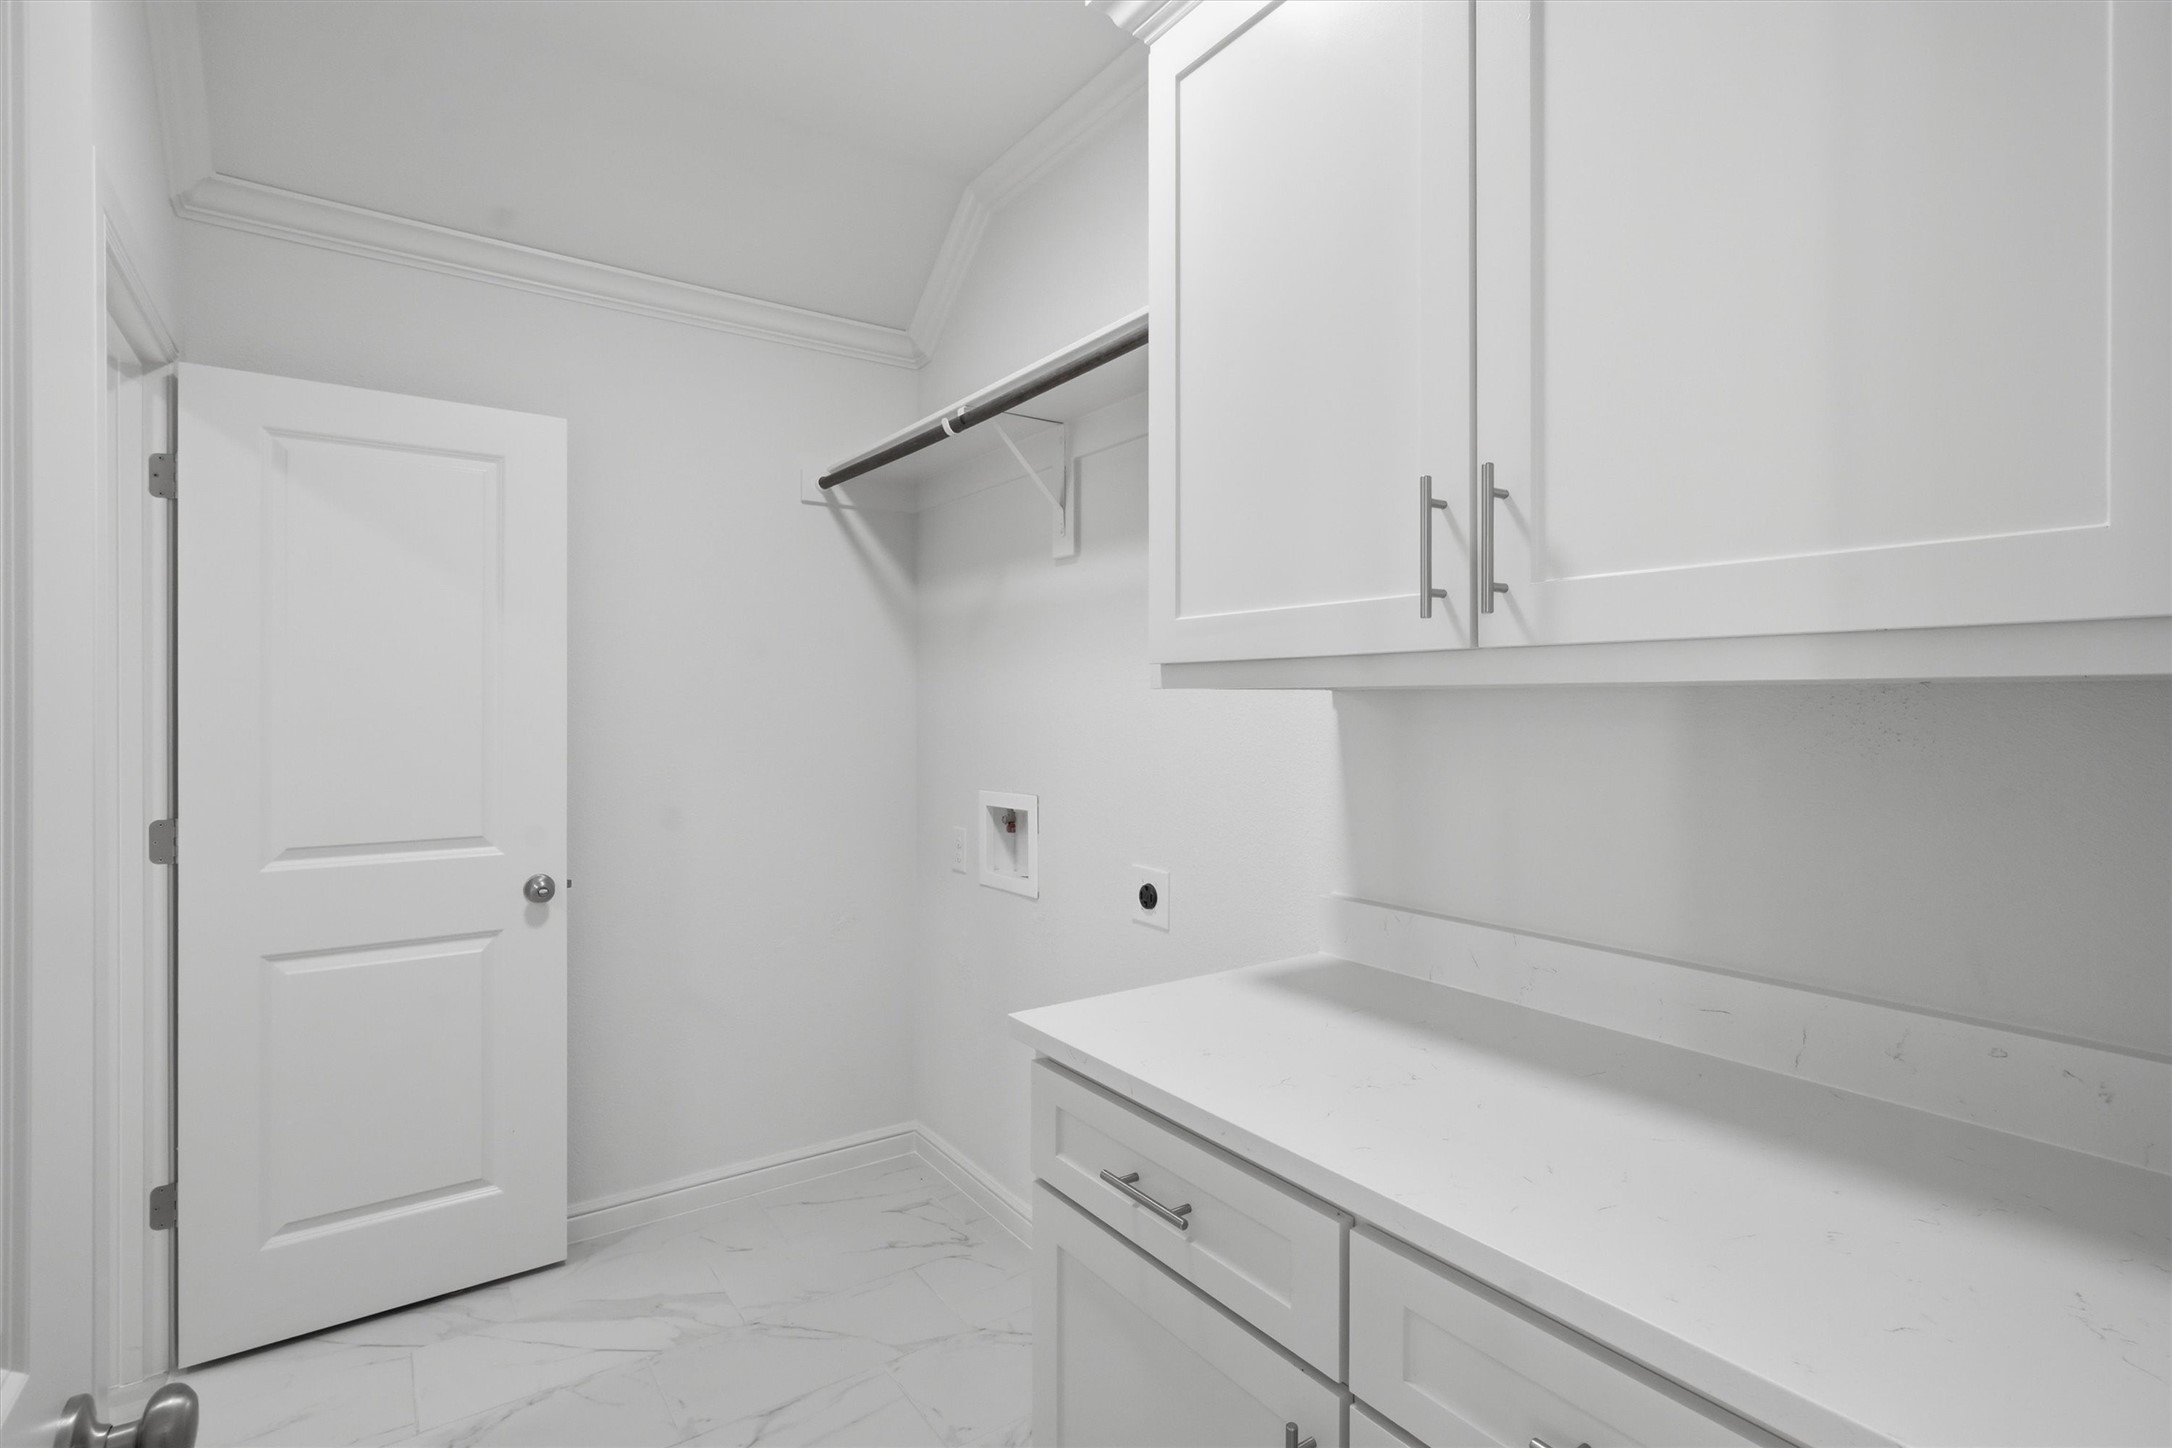
Laundry room Electric Dryer Hookup, Laundry in Utility Room
Fireplace Decorative, Electric, Stone
Appliances Dishwasher, Electric Cooktop, Electric Oven, Disposal, Microwave
Flooring Ceramic Tile
Total Bedrooms: 5
Full Bathrooms: 3
Other Interior Features Decorative/Designer Lighting Fixtures, Eat-in Kitchen, Kitchen Island, Open Floorplan, Pantry, Cable TV, Walk-In Closet(s)
Area & Lot
Lot Area 1 Acres
Living area 2,730 Sq.Ft.
MLS® ID 21249140
Year Built 2026
School District Weatherford ISD
High School Weatherford
Middle School Hall
Elementary School Curtis
Architecture Styles Traditional, Detached
Type Residential
Status Sold
Exterior
Stories 1
Pool None
Air conditioning Central Air, Ceiling Fan(s), Electric
Heat type Central, Electric
Garage Space 3.0
Sewer Aerobic Septic
Other Exterior Features Lighting
Parking Garage Faces Side
Lot Features Acreage, Landscaped, Sprinkler System, Few Trees
Roof Composition
Utilities Electricity Available, Septic Available, Cable Available
Finance
Price Upon Request

Weatherford

Let’s Start a Conversation

Whether you're buying a luxury home or starting a new chapter for your family, Leslie brings trust, insight, and personal attention to every step, guided by a deep understanding of what home truly means.